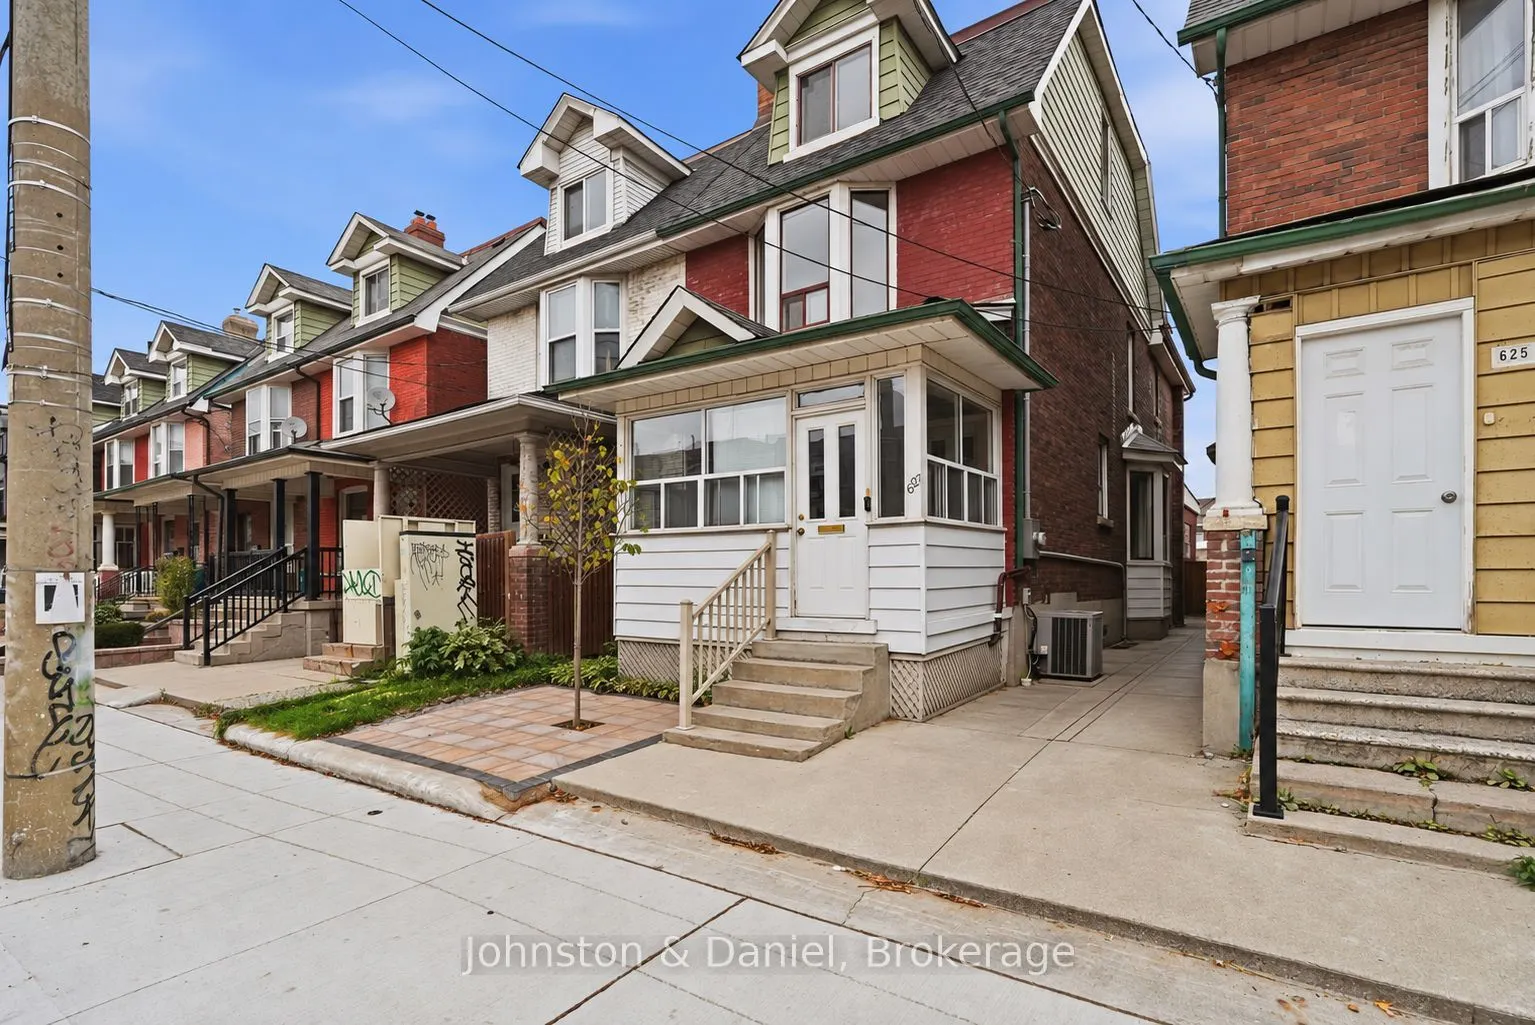
Live LARGE at 627 Bathurst Street on the entire MAIN FLOOR with around 1000 SQUARE FEET! 2 huge bedrooms, eat-in kitchen, expansive family room, shared backyard, laundry, renovated spa-bath & steps to transit and vibrant Bloor Street West! **All inclusive of heat, hydro, AC, water** Both bedrooms of...fer oversized windows that flood the rooms with natural light, generous closets and plenty of space for desks or home office setups. Thoughtfully separated by a closet for added privacy, the bedrooms are tucked away from the principal living areas too - an ideal layout for roommates, working professionals or those with different schedules. Love to cook? You'll love this kitchen! Exceptionally spacious, with abundant cabinetry, extensive counter space, full-size stainless steel appliances (including a DISHWASHER!) and room for a proper dining table for four-six. The kitchen overlooks an enormous, sun-filled family room featuring beautiful east- and south-facing windows and a walkout to the shared backyard - perfect for relaxing, entertaining or simply enjoying room to breathe! And the location? Unbeatable! Transit right outside your front door, steps to Bloor Street and surrounded by some of Toronto's best restaurants, cafés, shops, parks, schools and neighbourhood amenities. Everything you love about city living is at your fingertips. Why compromise on space, comfort or location when you can have it all? Stop settling for cramped living quarters and discover a home where you can truly spread out, settle in and live your best life! Fireplace is non-operation. Beautifully renovated laundry room in the basement accessed via side door. *Images have been virtually staged*
 (1).png)