Sign In or Create a Free Account to see full details of this property
Key Facts
Key facts for 339 Neal Drive
Property Type
House, 2-Storey
Parking
None 0 garage, 4 parking
MLS #
N14104050
Size
1100-1500 sqft
Basement
Finished,Separate Entrance,Walk-Up
Listed on
2026-10-21
Lot size
39 x 100.11
Tax
-
Days on Market
1
Approximate Age
51-99
Maintenance Fee
-
Parking
Description
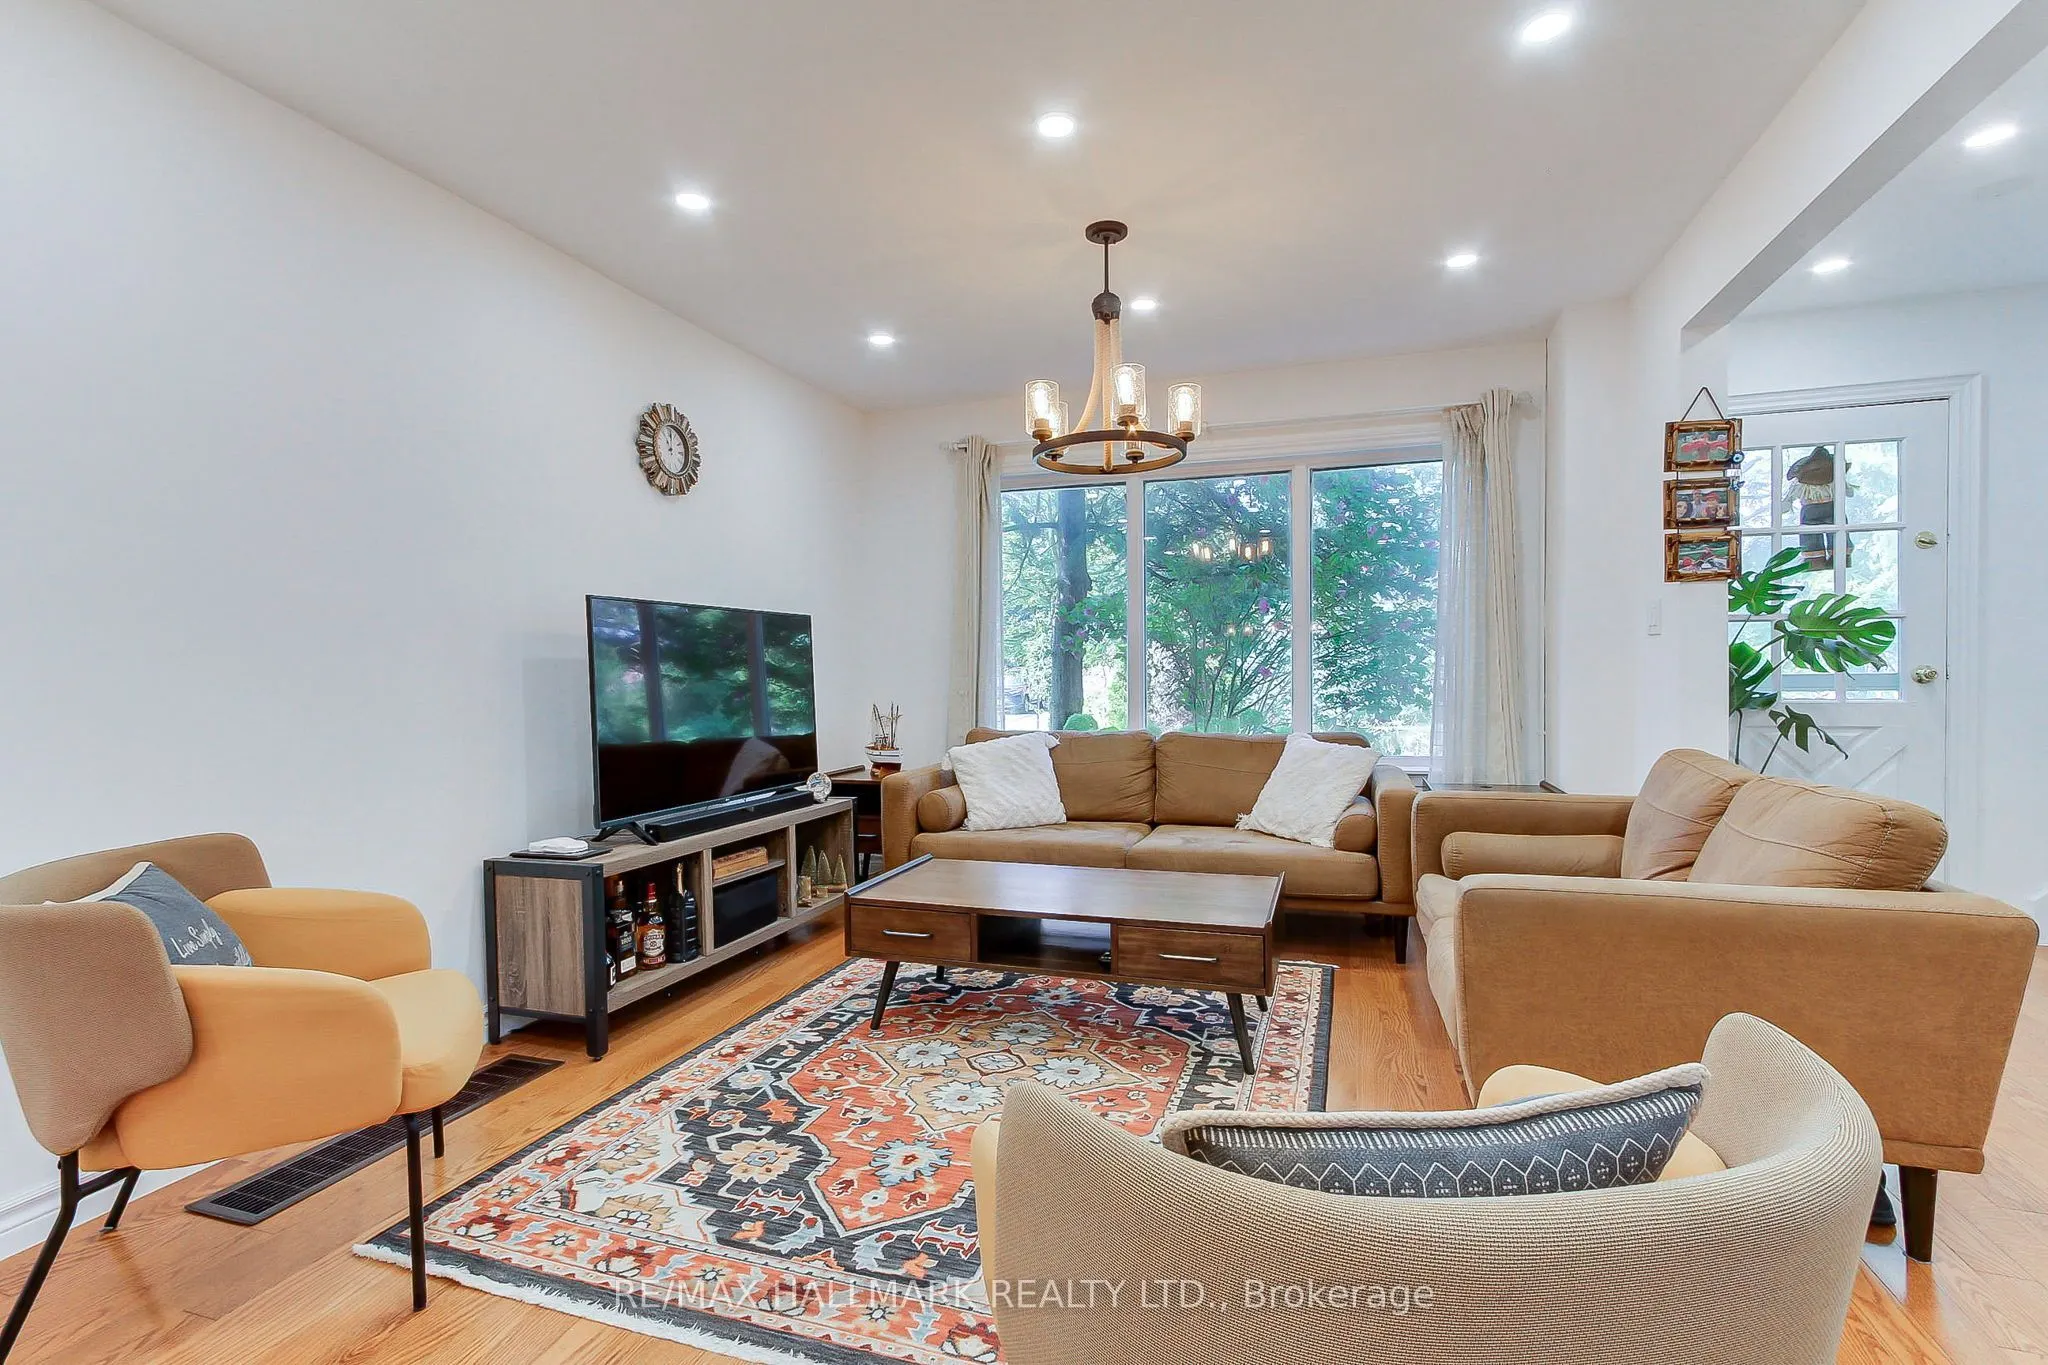
**Remarks for Clients - For Lease**A RARE RENTAL OPPORTUNITY IN THE HEART OF RICHMOND HILL! Welcome To 339 Neal Dr - A Beautifully Updated 3-Bedroom, 2-Storey Semi-Detached Home Situated On A Spacious Corner Lot In A Quiet, Family-Friendly Neighbourhood! This Bright, Spacious & Move-In-Ready Home Fe...atures A Beautifully Renovated Kitchen With Newer Appliances, Generous Living & Dining Areas, And A Practical Layout Perfect For Comfortable Family Living. Upstairs Offers 3 Well-Sized Bedrooms & A Full Bathroom. The Finished Basement With A Separate Entrance Provides Additional Flexible Living Space - Ideal For A Home Office, Recreation Room Or Extended Family Use. Enjoy Your Own Private Outdoor Retreat With A Fully Fenced Backyard, Mature Trees, Gazebo & Hot Tub - Perfect For Relaxing Or Entertaining! Extra-Wide Driveway With Parking For Multiple Vehicles. New Shingles (2025). Conveniently Located Close To Parks, Shopping, Restaurants, Public Transit, Richmond Hill GO Station & Hwy 404. Excellent Nearby Schools Including Crosby Heights PS, Beverley Acres PS & Bayview Secondary School. A Wonderful Opportunity To Enjoy Spacious, Comfortable Living In One Of Richmond Hill's Most Desirable Family Neighbourhoods. DON'T MISS THIS EXCEPTIONAL RENTAL HOME!
Full Property Details
Interior
Bedrooms
3
Total Bedrooms
3
Washrooms
2
Square Footage
1100-1500 sqft
Basement
Finished,Separate Entrance,Walk-Up
Heating Source
Gas
Heating Fuel
Forced Air
Air Conditioning
Central Air
Family Room
No
Kitchens
1
Total Kitchens
1
Fireplace Features
No
Bedrooms
3
Total Bedrooms
3
Washrooms
2
Square Footage
1100-1500 sqft
Basement
Finished,Separate Entrance,Walk-Up
Heating Source
Gas
Heating Fuel
Forced Air
Air Conditioning
Central Air
Family Room
No
Kitchens
1
Total Kitchens
1
Fireplace Features
No
Exterior
Depth
100.11
Front
39.37
Driveway
Private
Lot Size
39 x 100.11 ft
Pool
None
Parking Spaces
4
Total Parking Spaces
4.00
Parking Description
None
Garage Spaces
0
Depth
100.11
Front
39.37
Driveway
Private
Lot Size
39 x 100.11 ft
Pool
None
Parking Spaces
4
Total Parking Spaces
4.00
Parking Description
None
Garage Spaces
0
Building Description
Style
2-Storey
Home Type
House
Subtype
Semi-Detached
Year Built
51-99
Property Orientation
East
Exterior Finish
Brick
Sewers
Sewers
Water Supply
Municipal
Possession Date
No Data
Style
2-Storey
Home Type
House
Subtype
Semi-Detached
Year Built
51-99
Property Orientation
East
Exterior Finish
Brick
Sewers
Sewers
Water Supply
Municipal
Possession Date
No Data
Community
Community
Crosby
Community
Crosby
Taxes & Fees
Occupancy
Owner
Parking
Included
Occupancy
Owner
Parking
Included
Room Types
Bedroom 2
Closet, Window, Hardwood Floor
Dimensions 9.32 x 8.33 feet
77.64 sqft
Bedroom 3
Closet, Window, Hardwood Floor
Dimensions 12.99 x 8.07 feet
104.83 sqft
Dining Room
Combined w/Living, Large Window, Hardwood Floor
Dimensions 13.75 x 11.25 feet
154.69 sqft
Kitchen
Ceramic Floor, Laminate
Dimensions 9.32 x 4.99 feet
46.51 sqft
Kitchen
W/O To Deck, Backsplash, Ceramic Floor
Dimensions 9.32 x 4.99 feet
46.51 sqft
Living Room
Combined w/Dining, Large Window, Hardwood Floor
Dimensions 13.75 x 11.25 feet
154.69 sqft
Primary Bedroom
His and Hers Closets, Large Window, Hardwood Floor
 (1).png)