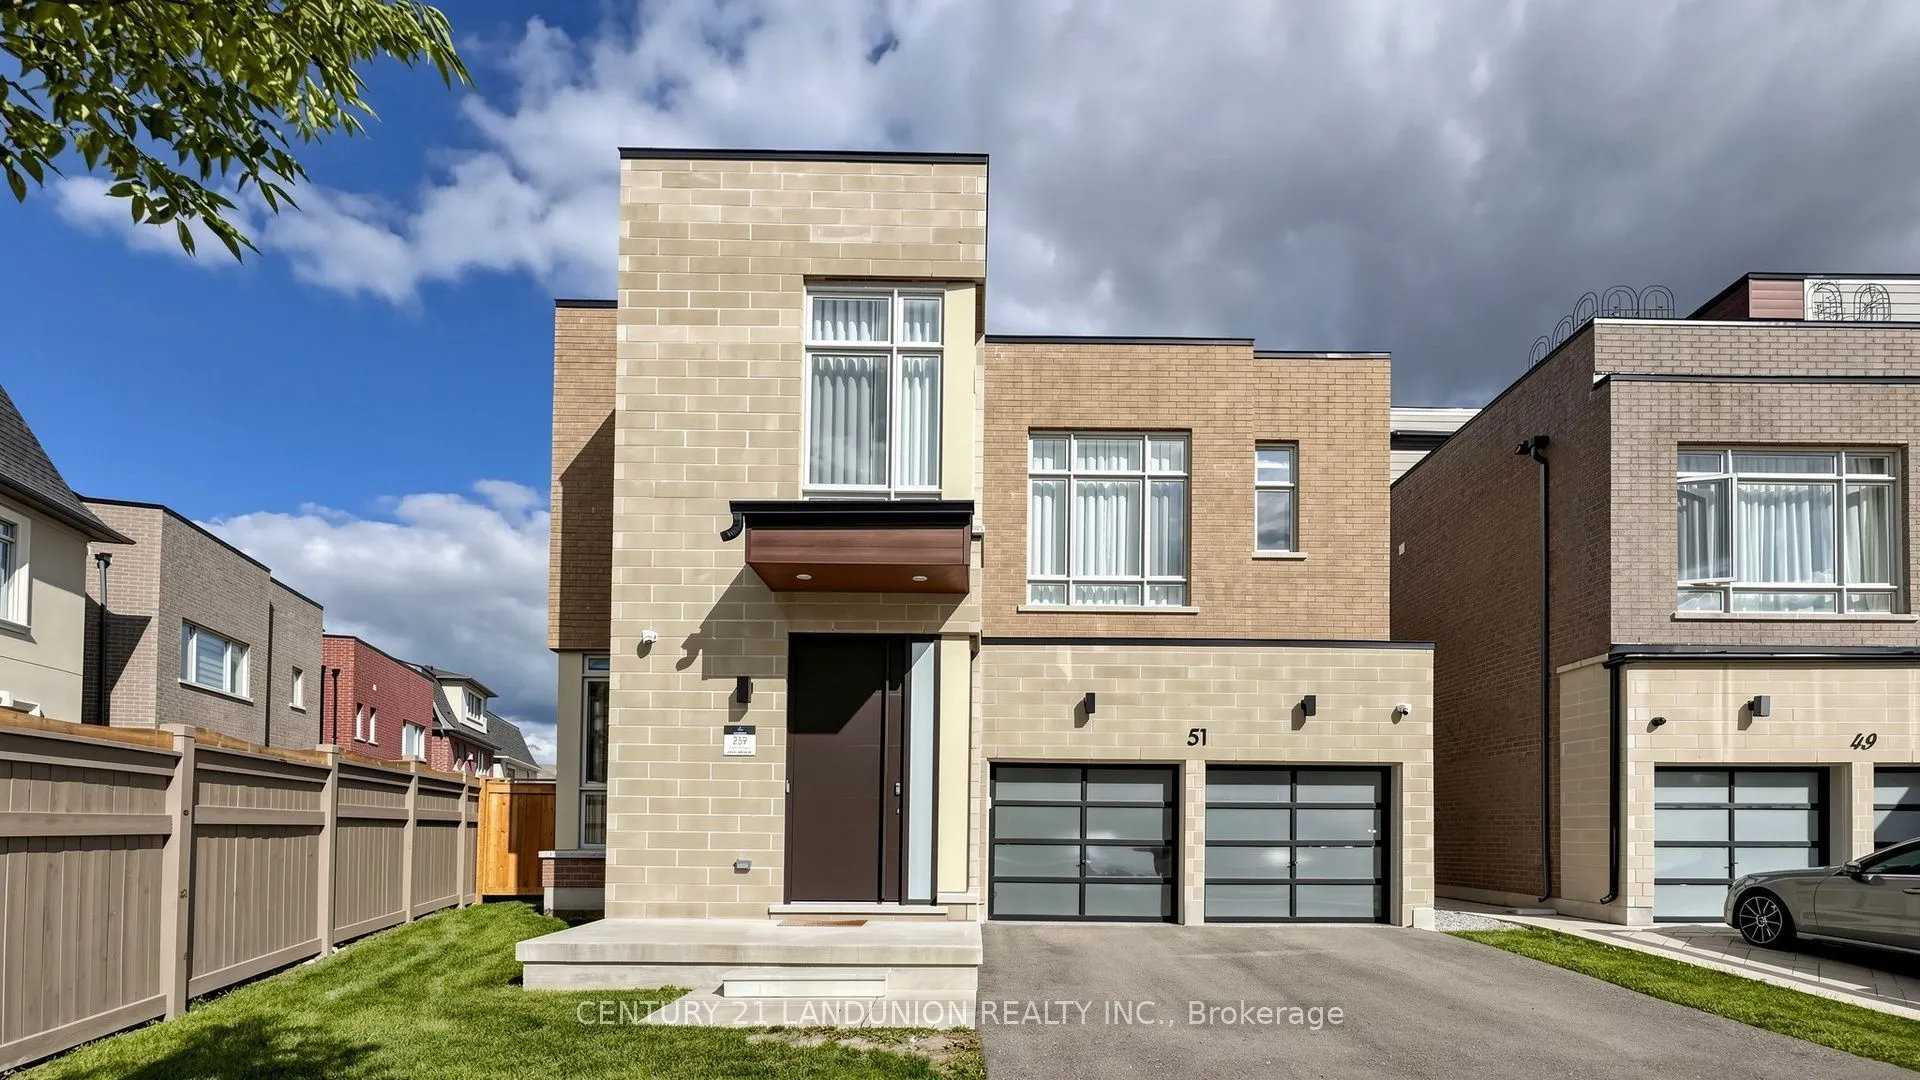
Sign In or Create a Free Account to see full details of this property
Key Facts
Key facts for 51 Meteorite Street
Property Type
House, 3-Storey
Parking
Built-In 2 garage, 3 parking
MLS #
N14130872
Size
3500-5000 sqft
Basement
Partially Finished
Listed on
2026-10-30
Lot size
39 x 107.53
Tax
$12,986.12 /yr
Days on Market
0
Approximate Age
0-5
Maintenance Fee
-
Description
**Luxury Rare Found Rear 70' Wide Backyard**Nestled in the prestigious and highly sought-after Observatory Hill Neighborhood, this exceptional home features over $500K in upgrades-nothing here is standard. Offering 4,386 sqft above grade, plus a HEATED basement with oversized upgraded windows, this ...residence is thoughtfully designed for luxury, comfort, and functionality. The exceptional open-concept layout features 10ft ceilings on the main floor and 9ft ceilings on the 2nd floor and basement, LED pot lights, and premium 7-inch hardwood flooring throughout. Automatic Toto Toilet for Powder Rm, Primary Ensuite & 2nd Ensuite. Custom aluminum blast-resistant front door and rear-yard double door with blast-resistant glass.The chef-inspired kitchen showcases a HEATED floor, custom ceiling-height cabinetry, top-of-the-line built-in appliances including a Wolf gas cooktop,42" Sub-Zero refrigerator/freezer, Wolf steamer and oven, built-in microwave, dishwasher, and beverage fridge. Elegant porcelain waterfall countertops and a matching porcelain backsplash add a sophisticated finish. A stunning double-sided fireplace wrapped in porcelain creates a seamless focal point between the kitchen and family room, offering warmth and elegance. The spacious primary bedroom features a customized walk-in closet. The luxurious primary ensuite includes a frameless glass oversized shower, and HEATED flooring. A large retreat room provides exceptional flexibility can be used as a gym, second closet, private office, or additional living space. The 2nd and 3rd bedrooms feature 10ft ceilings and floor-to-ceiling windows, providing an abundance of natural light. A spacious third-floor loft offers a luxurious bar area and walk-out access to a large private terrace-ideal for entertaining or relaxing.The 70-ft-wide oversized backyard offers tremendous potential for outdoor living, landscaping, entertaining, or future possibilities.The basement also presents the potential for a walk-up basement.
Window Floor to Ceiling, 3 Pc Ensuite, Walk-In Closet(s)
Dimensions 12.3 x 18.14 feet
223.12 sqft
Bedroom 3
4 Pc Bath, Window Floor to Ceiling, Hardwood Floor
Dimensions 9.97 x 16.99 feet
169.39 sqft
Bedroom 4
4 Pc Bath, Hardwood Floor, Large Closet
Dimensions 11.98 x 13.32 feet
159.57 sqft
Den
5 Pc Ensuite, Hardwood Floor, 2 Way Fireplace
Dimensions 9.97 x 11.98 feet
119.44 sqft
Dining Room
Hardwood Floor, Pot Lights, Large Window
Dimensions 16.08 x 14.5 feet
233.16 sqft
Family Room
Hardwood Floor, 2 Way Fireplace, Pot Lights
Dimensions 18.47 x 18.47 feet
341.14 sqft
Kitchen
B/I Appliances, Heated Floor, Custom Counter
Dimensions 15.91 x 21.65 feet
344.45 sqft
Loft
Bar Sink, 3 Pc Bath, W/O To Terrace
Dimensions 21.06 x 12.66 feet
266.62 sqft
Mud Room
Double Closet, LED Lighting, Access To Garage
Dimensions 9.51 x 9.51 feet
90.44 sqft
Office
Hardwood Floor, Window Floor to Ceiling, Sliding Doors
Dimensions 10.99 x 9.97 feet
109.57 sqft
Primary Bedroom
5 Pc Ensuite, Heated Floor, Walk-In Closet(s)
Dimensions 14.99 x 17.98 feet
269.52 sqft
Recreation
3 Pc Bath, Hardwood Floor, Pot Lights
Dimensions 9.97 x 11.32 feet
112.86 sqft
Similar Properties(No results)
Mortgage Calculator
Calculate your estimated monthly mortgage payment
Price
$2,769,999
$
%
%
Total cost of mortgage
$0
Monthly payment
By clicking Save, we will calculate your estimated mortgage for all properties using the saved values (down payment percentage, interest rate, and amortization).
The accuracy and applicability of this calculator are not guaranteed.
 (1).png)