Sign In or Create a Free Account to see full details of this property
Key Facts
Key facts for 61 Charles Morley Boulevard
Property Type
Townhome, 2-Storey
Parking
Attached 1 garage, 2 parking
MLS #
X14106230
Size
1100-1500 sqft
Basement
Unfinished,Full
Listed on
2026-10-22
Lot size
25 x 112.43
Tax
$3,969.64 /yr
Days on Market
1
Approximate Age
0-5
Maintenance Fee
-
Description
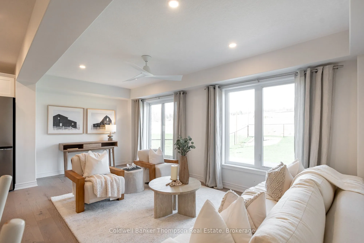
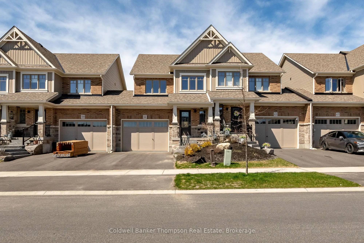
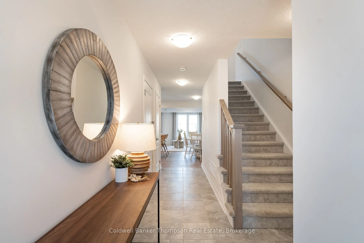
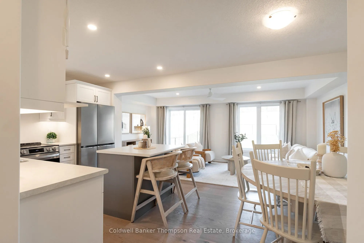
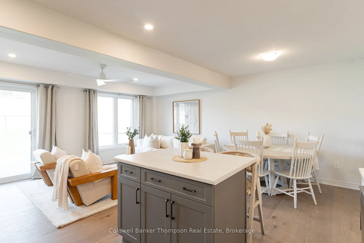
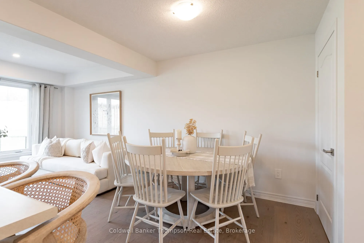
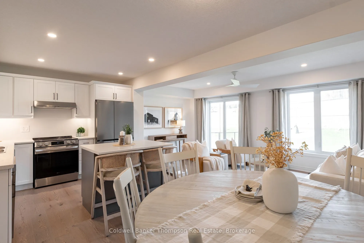
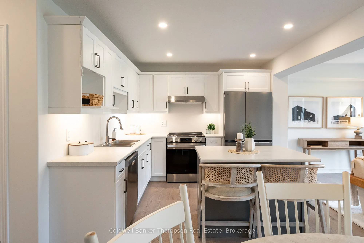
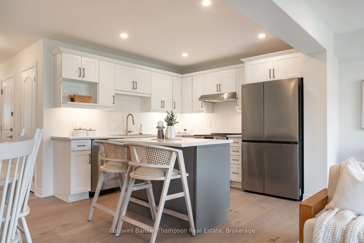
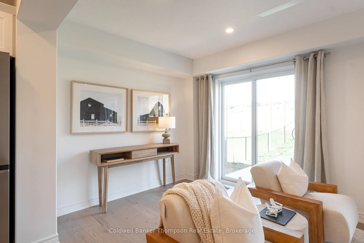
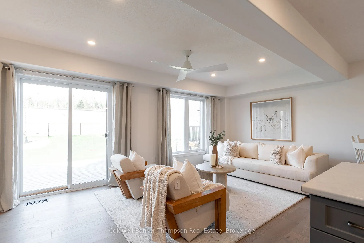
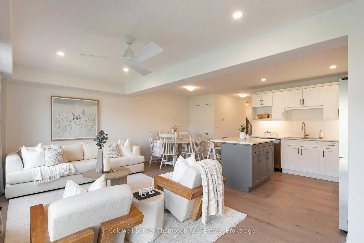
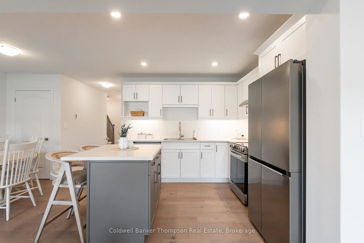
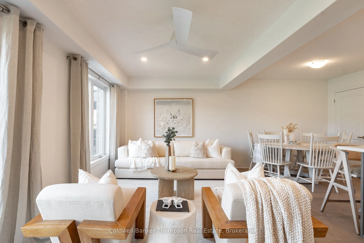
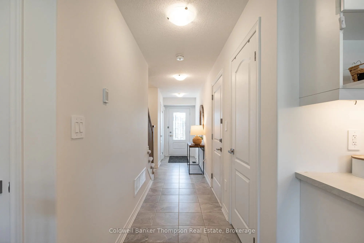
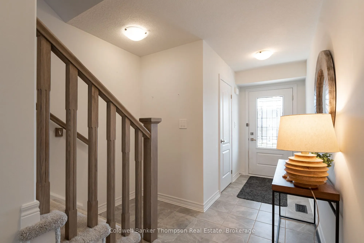
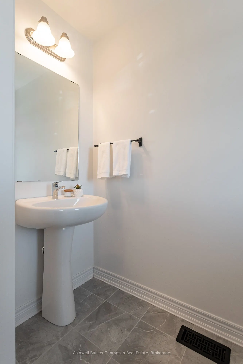
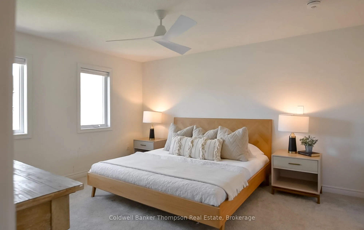
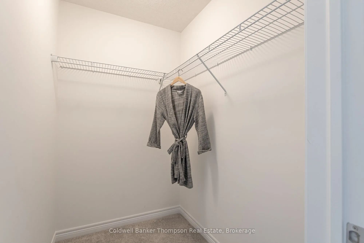
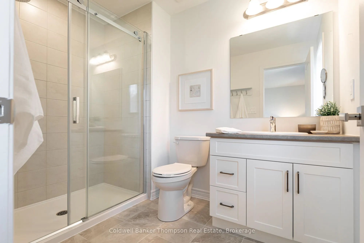
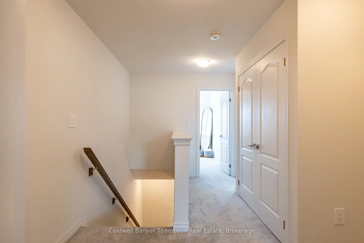
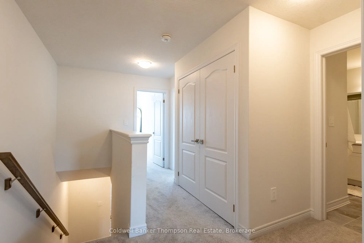
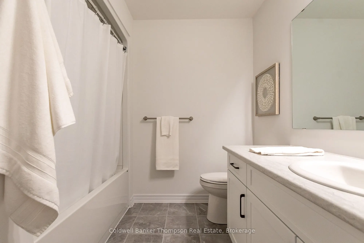
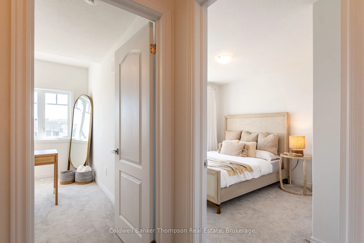
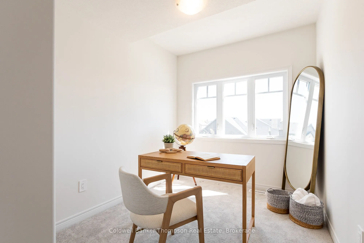
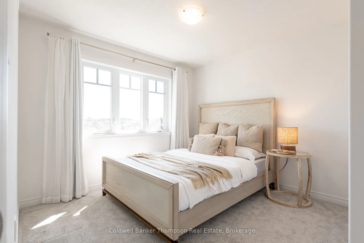
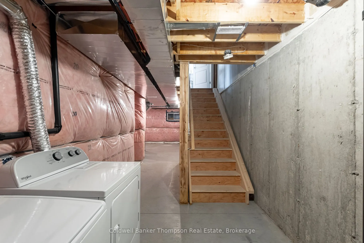
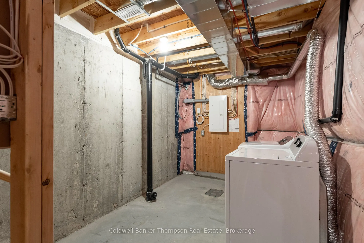
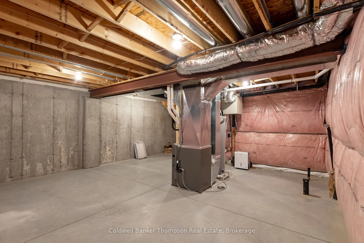
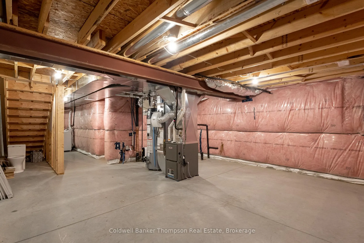
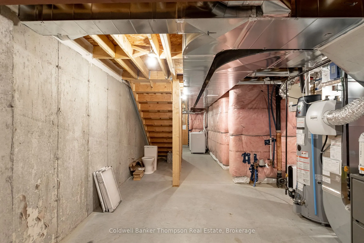
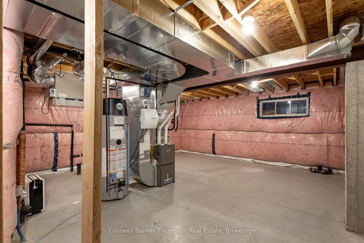
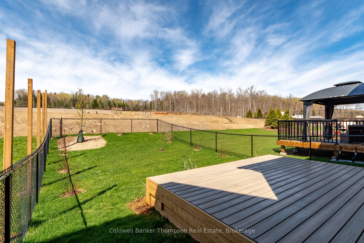
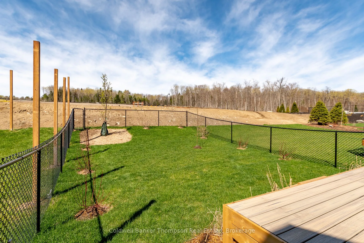
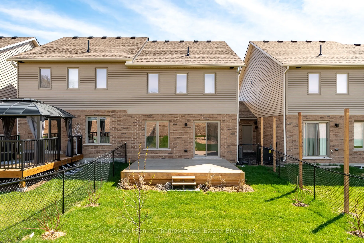
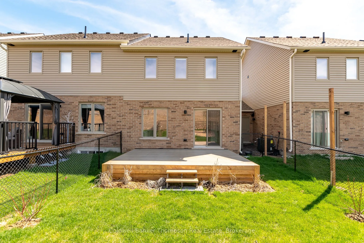
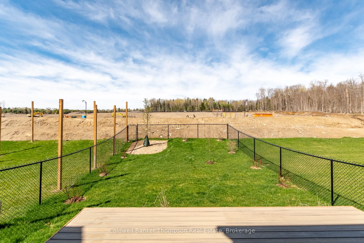
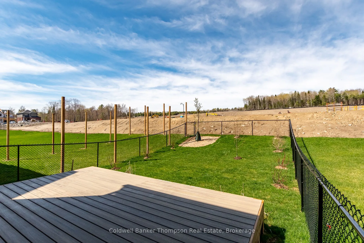
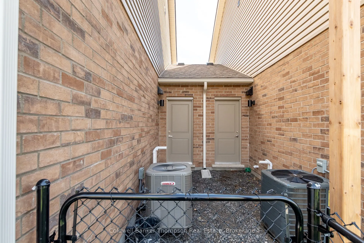
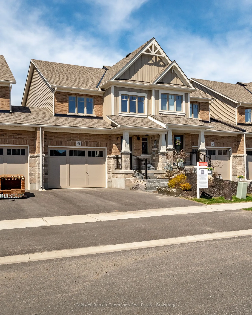
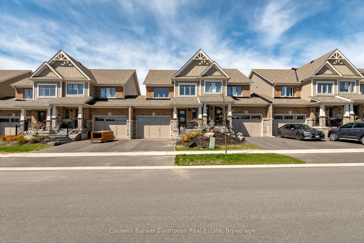
Completed in 2024 by Devonleigh Homes, this beautifully finished freehold townhouse offers the ease of modern living in one of Huntsville's desirable newer communities. Thoughtfully designed with everyday comfort in mind, this 2-storey interior unit features 3 bedrooms & 2.5 baths in a warm, functio...nal layout that easily suits families, couples, or anyone looking to enjoy a lower-maintenance lifestyle in Muskoka. The bright open concept main floor creates an inviting space to gather, with the kitchen flowing into the breakfast area & great room, where sliding doors lead out to the fully fenced & landscaped backyard complete with a 12 x 16 composite deck, an ideal setting for summer BBQs, morning coffee, or relaxing evenings outdoors. Mature landscaping with newly planted trees & shrubs adds privacy & charm. A convenient main floor powder room adds to the home's practical appeal. Upstairs, the spacious primary suite offers a walk-in closet & private ensuite, while 2 additional bedrooms & a full bath provide flexible space for children, guests, or a home office. The unfinished basement offers laundry area, excellent storage & future potential for additional living space tailored to your needs. Upgraded finishes throughout add style & sophistication, including hardwood flooring across the main living areas, upgraded kitchen features with enhanced island, valance lighting & modern fixtures, pot lights for a warm ambient glow, elegant stained staircase railings & an upgraded ensuite shower. Additional features that help set this home apart from comparable new builds include central air conditioning, included appliances & garage door opener. Complete with an attached garage, covered front porch, municipal services, natural gas heating, high-speed internet availability & no condo fees, this move-in-ready home is perfectly suited for those looking to spend less time on maintenance & more time enjoying life in Muskoka.
Full Property Details
Interior
Bedrooms
3
Bedrooms Plus
0
Total Bedrooms
3
Washrooms
3
Square Footage
1100-1500 sqft
Basement
Unfinished,Full
Heating Source
Gas
Heating Fuel
Forced Air
Air Conditioning
Central Air
Family Room
No
Kitchens
1
Kitchens Plus
0
Total Kitchens
1
Fireplace Features
No
Bedrooms
3
Bedrooms Plus
0
Total Bedrooms
3
Washrooms
3
Square Footage
1100-1500 sqft
Basement
Unfinished,Full
Heating Source
Gas
Heating Fuel
Forced Air
Air Conditioning
Central Air
Family Room
No
Kitchens
1
Kitchens Plus
0
Total Kitchens
1
Fireplace Features
No
Exterior
Depth
112.43
Front
24.68
Acreage
< .50
Driveway
Available
Lot Size
25 x 112.43 ft
Pool
None
Waterfront
None
Parking Spaces
2
Total Parking Spaces
2.00
Parking Description
Attached
Garage Spaces
1
Zoning
UR2 (R3-H-0488)
Depth
112.43
Front
24.68
Acreage
< .50
Driveway
Available
Lot Size
25 x 112.43 ft
Pool
None
Waterfront
None
Parking Spaces
2
Total Parking Spaces
2.00
Parking Description
Attached
Garage Spaces
1
Zoning
UR2 (R3-H-0488)
Building Description
Style
2-Storey
Home Type
Townhome
Subtype
Att/Row/Townhouse
Year Built
0-5
Property Orientation
West
Exterior Finish
Vinyl Siding,Brick
Sewers
Sewers
Water Supply
Municipal
Possession Date
No Data
Style
2-Storey
Home Type
Townhome
Subtype
Att/Row/Townhouse
Year Built
0-5
Property Orientation
West
Exterior Finish
Vinyl Siding,Brick
Sewers
Sewers
Water Supply
Municipal
Possession Date
No Data
Community
Community
Chaffey
Community
Chaffey
Taxes & Fees
Taxes
$3,969.64 /yr
Tax Year
2026
Occupancy
Vacant
Taxes
$3,969.64 /yr
Tax Year
2026
Occupancy
Vacant
Room Types
Bathroom
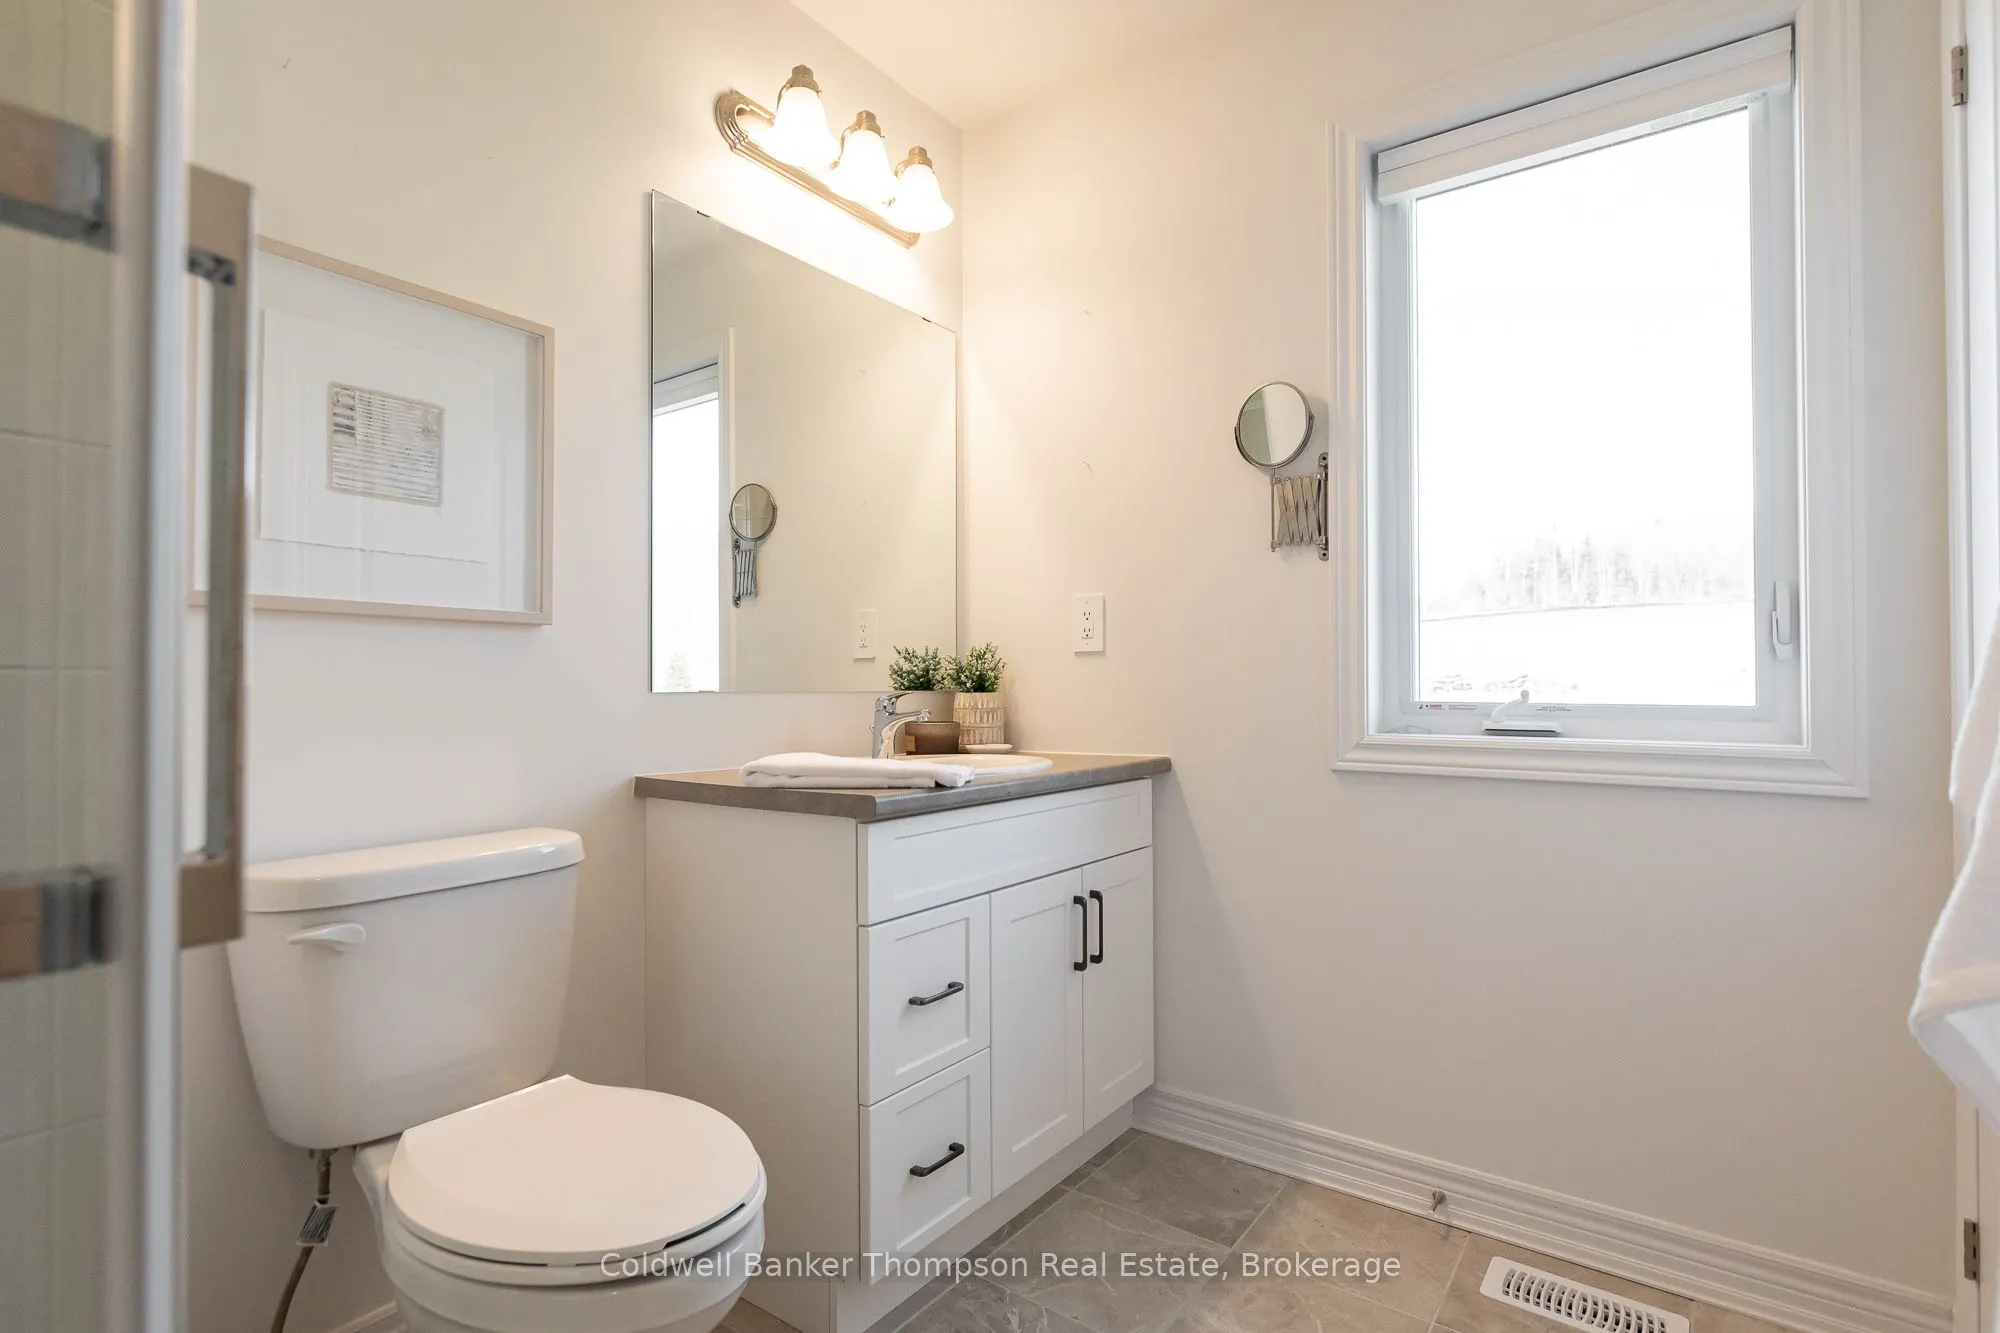
2 Pc Bath
Dimensions 7.15 x 3.44 feet
24.6 sqft
Bathroom
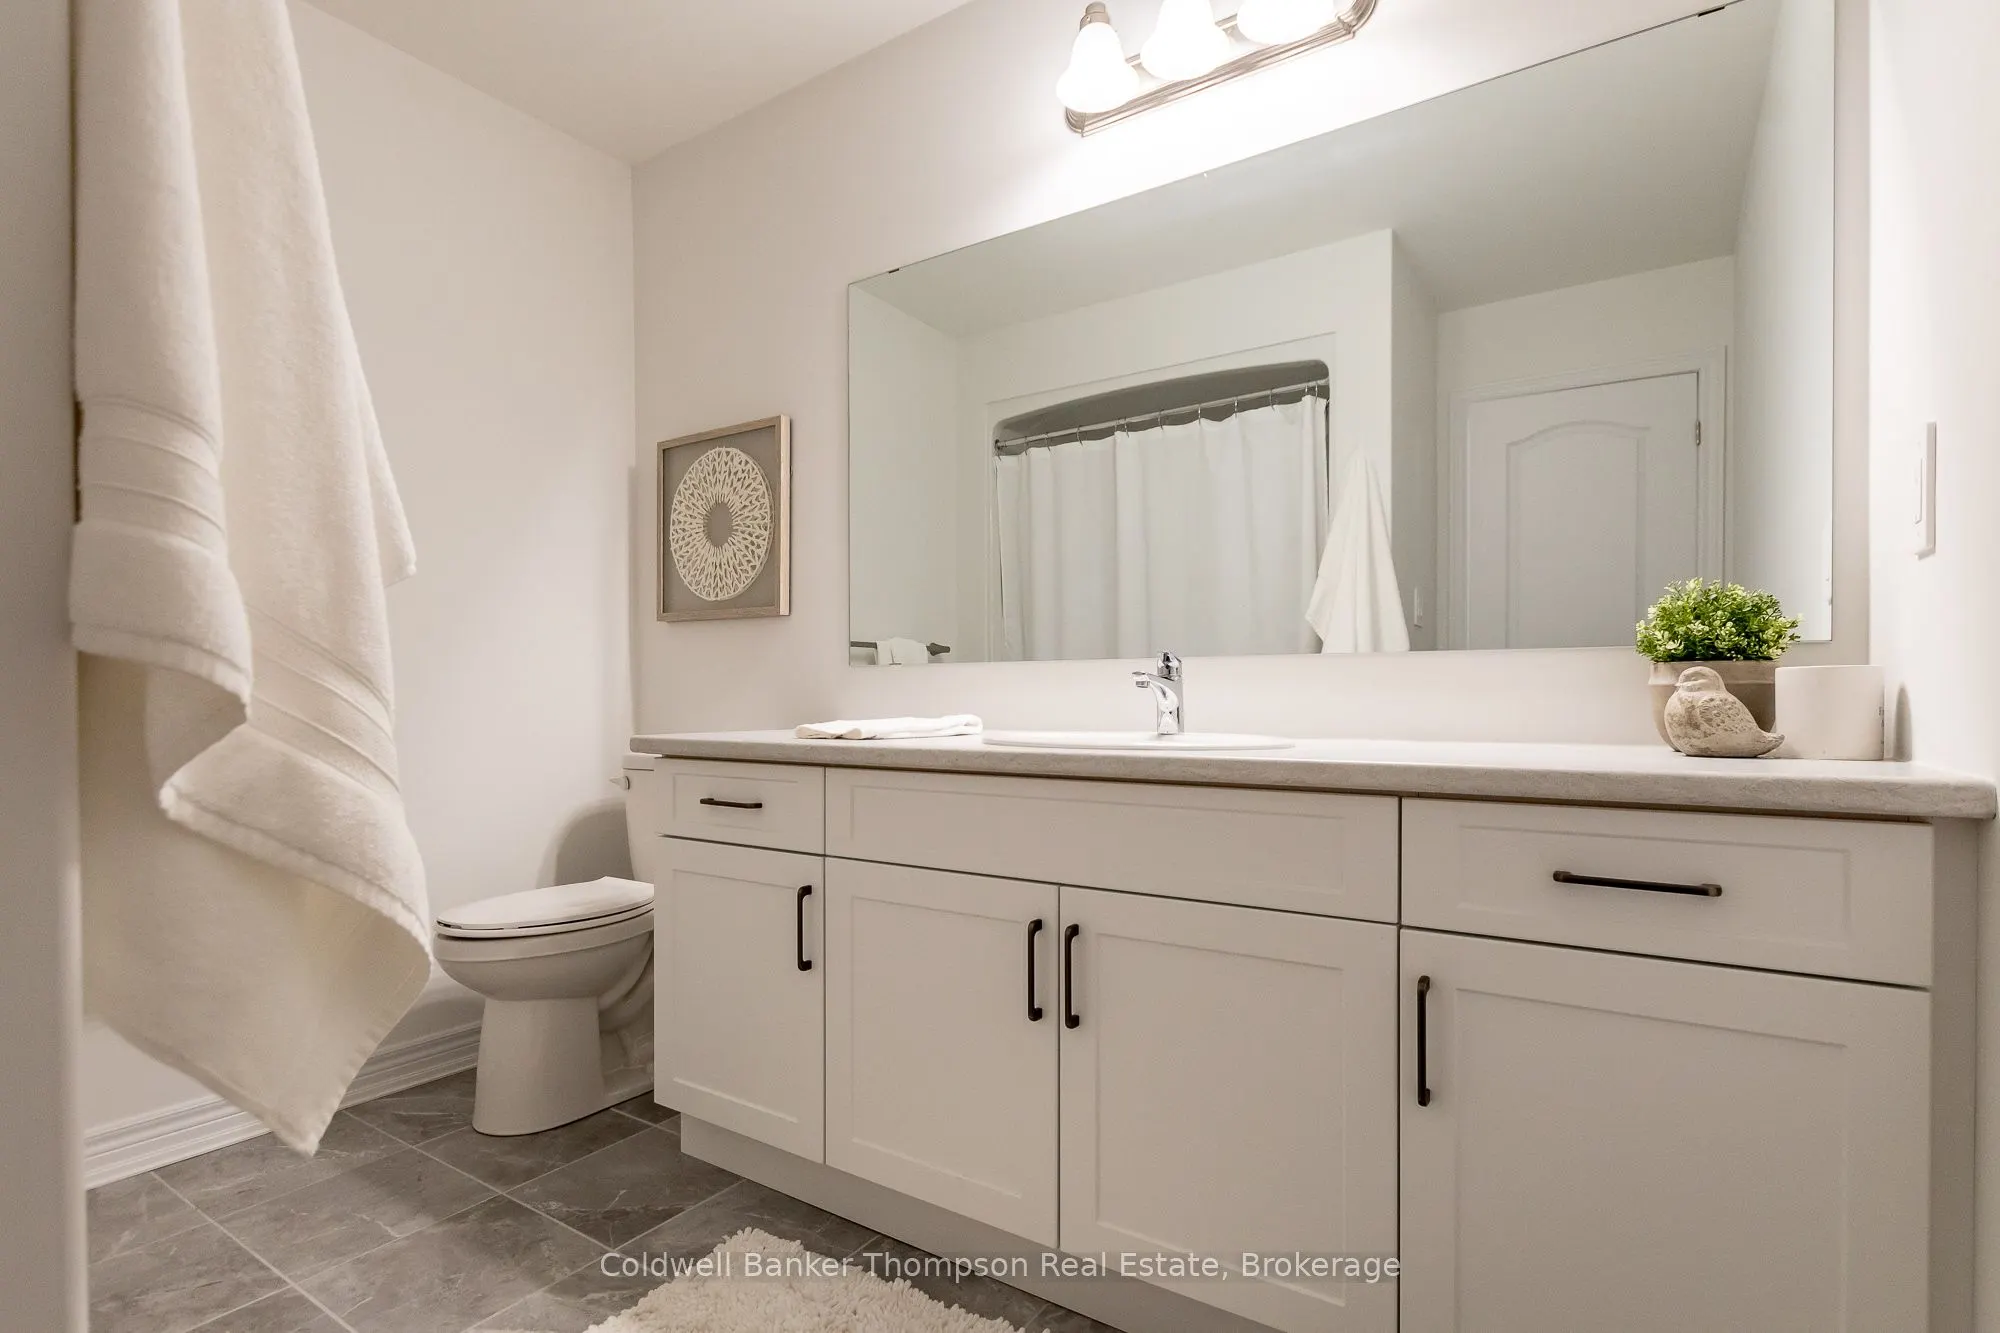
4 Pc Bath
Dimensions 8.79 x 7.91 feet
69.53 sqft
Bathroom
3 Pc Ensuite
Dimensions 9.02 x 6.14 feet
55.38 sqft
Bedroom
-
Dimensions 11.78 x 10.43 feet
122.87 sqft
Bedroom
-
Dimensions 12.8 x 8.37 feet
107.14 sqft
Dining Room
-
Dimensions 9.38 x 8.37 feet
78.51 sqft
Kitchen
-
Dimensions 10.47 x 10.37 feet
108.57 sqft
Living Room
-
Dimensions 9.42 x 18.73 feet
176.44 sqft
Primary Bedroom
-
Dimensions 14.07 x 12.66 feet
178.13 sqft
Similar Properties(No results)
Mortgage Calculator
Calculate your estimated monthly mortgage payment
Price
$599,900
$
%
%
Total cost of mortgage
$0
Monthly payment
By clicking Save, we will calculate your estimated mortgage for all properties using the saved values (down payment percentage, interest rate, and amortization).
The accuracy and applicability of this calculator are not guaranteed.
 (1).png)