Sign In or Create a Free Account to see full details of this property
Key Facts
Key facts for 1746 Mill Street
Property Type
Other, 1 1/2 Storey
Parking
None 0 garage, 6 parking
MLS #
X14150272
Size
700-1100 sqft
Basement
-
Listed on
2026-11-03
Lot size
226 x 0.0
Tax
$1,893 /yr
Days on Market
3
Approximate Age
-
Maintenance Fee
-
Description
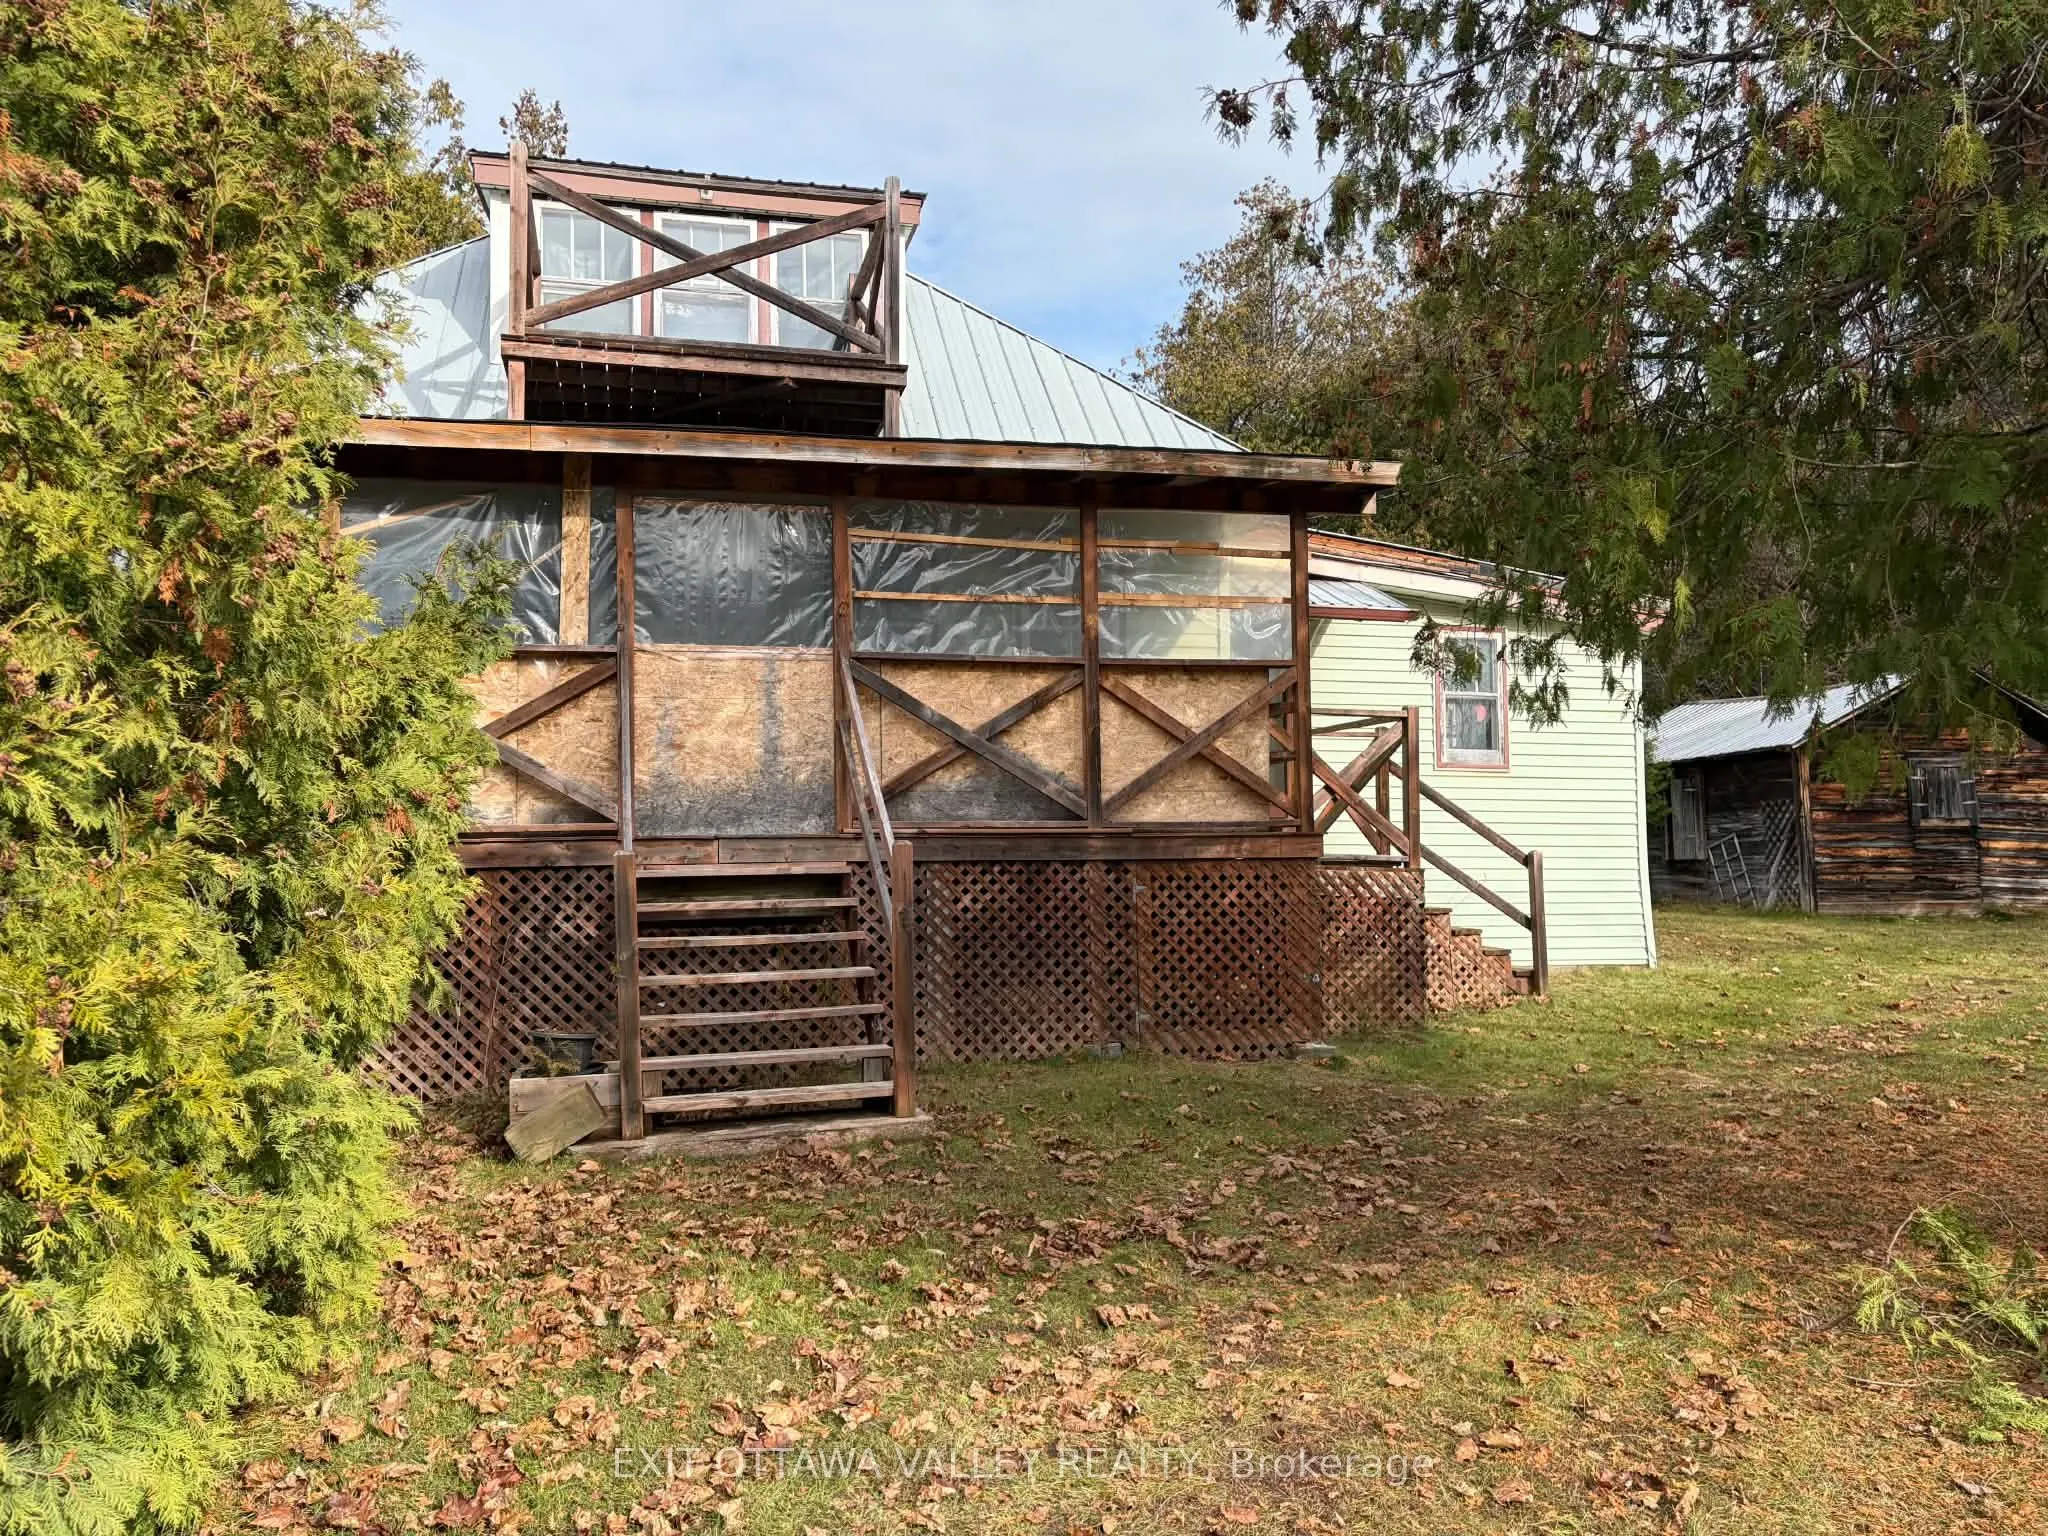
Charming Family Homestead on 3.67 Acres in the Heart of Eganville!. Welcome to 1746 Mill Street, a wonderful opportunity to own a piece of Eganville's history! This charming original family homestead is situated on over 3.67 acres, offering an incredible amount of space, privacy and the convenience ...of being just a short walk from downtown.The cozy 1.5-storey home features 3 bedrooms, 1 bathroom. Enjoy the outdoors from the covered main-level porch, relax on the deck, or take in the lovely views of the Bonnechere River from the second-storey balcony.Two additional outbuildings provide plenty of versatility, with one offering convenient storage and the other serving as a charming bunkie, ideal for guests or a personal retreat.With over 3.67 acres to enjoy, there is plenty of room for gardening, outdoor activities, family gatherings or simply appreciating the peaceful surroundings. The Bonnechere River is directly across the street, while McCrea Lookout Park is just a block away.Enjoy the best of small-town living with downtown Eganville's shops, restaurants, parks and amenities all within a five-minute walk.A rare opportunity to enjoy the charm of a traditional country-style homestead, generous acreage and the convenience of village living, all in one beautiful setting
Full Property Details
Interior
Bedrooms
2
Bedrooms Plus
0
Total Bedrooms
2
Washrooms
1
Square Footage
700-1100 sqft
Heating Source
Oil
Heating Fuel
Forced Air
Air Conditioning
None
Kitchens
1
Kitchens Plus
0
Total Kitchens
1
Fireplace Features
No
Bedrooms
2
Bedrooms Plus
0
Total Bedrooms
2
Washrooms
1
Square Footage
700-1100 sqft
Heating Source
Oil
Heating Fuel
Forced Air
Air Conditioning
None
Kitchens
1
Kitchens Plus
0
Total Kitchens
1
Fireplace Features
No
Exterior
Depth
0.0
Front
225.9
Lot Size
226 x 0.0 ft
Pool
None
Waterfront
Indirect
Parking Spaces
6
Total Parking Spaces
6.00
Parking Description
None
Garage Spaces
0
Depth
0.0
Front
225.9
Lot Size
226 x 0.0 ft
Pool
None
Waterfront
Indirect
Parking Spaces
6
Total Parking Spaces
6.00
Parking Description
None
Garage Spaces
0
Building Description
Style
1 1/2 Storey
Home Type
Other
Subtype
Other
Property Orientation
North
Exterior Finish
Vinyl Siding
Possession Date
No Data
Style
1 1/2 Storey
Home Type
Other
Subtype
Other
Property Orientation
North
Exterior Finish
Vinyl Siding
Possession Date
No Data
Community
Community
Eganville/Bonnechere Township
Community
Eganville/Bonnechere Township
Taxes & Fees
Taxes
$1,893 /yr
Tax Year
2026
Occupancy
Owner
Taxes
$1,893 /yr
Tax Year
2026
Occupancy
Owner
Room Types
Bathroom
-
Dimensions - feet
0 sqft
Bedroom
-
Dimensions 10.99 x 7.97 feet
87.59 sqft
Bedroom 2
-
Dimensions 10.99 x 7.97 feet
87.59 sqft
Den
-
Dimensions 8.99 x 6.99 feet
62.84 sqft
Kitchen
-
Dimensions 15.98 x 13.98 feet
223.4 sqft
Living Room
-
Dimensions 12.99 x 10.99 feet
142.76 sqft
Other
-
Dimensions 13.98 x 2.99 feet
41.8 sqft
Other
-
Dimensions 8.99 x 6.99 feet
62.84 sqft
Similar Properties(No results)
Mortgage Calculator
Calculate your estimated monthly mortgage payment
Price
$279,900
$
%
%
Monthly payment
By clicking Save, we will calculate your estimated mortgage for all properties using the saved values (down payment percentage, interest rate, and amortization).
The accuracy and applicability of this calculator are not guaranteed.
 (1).png)