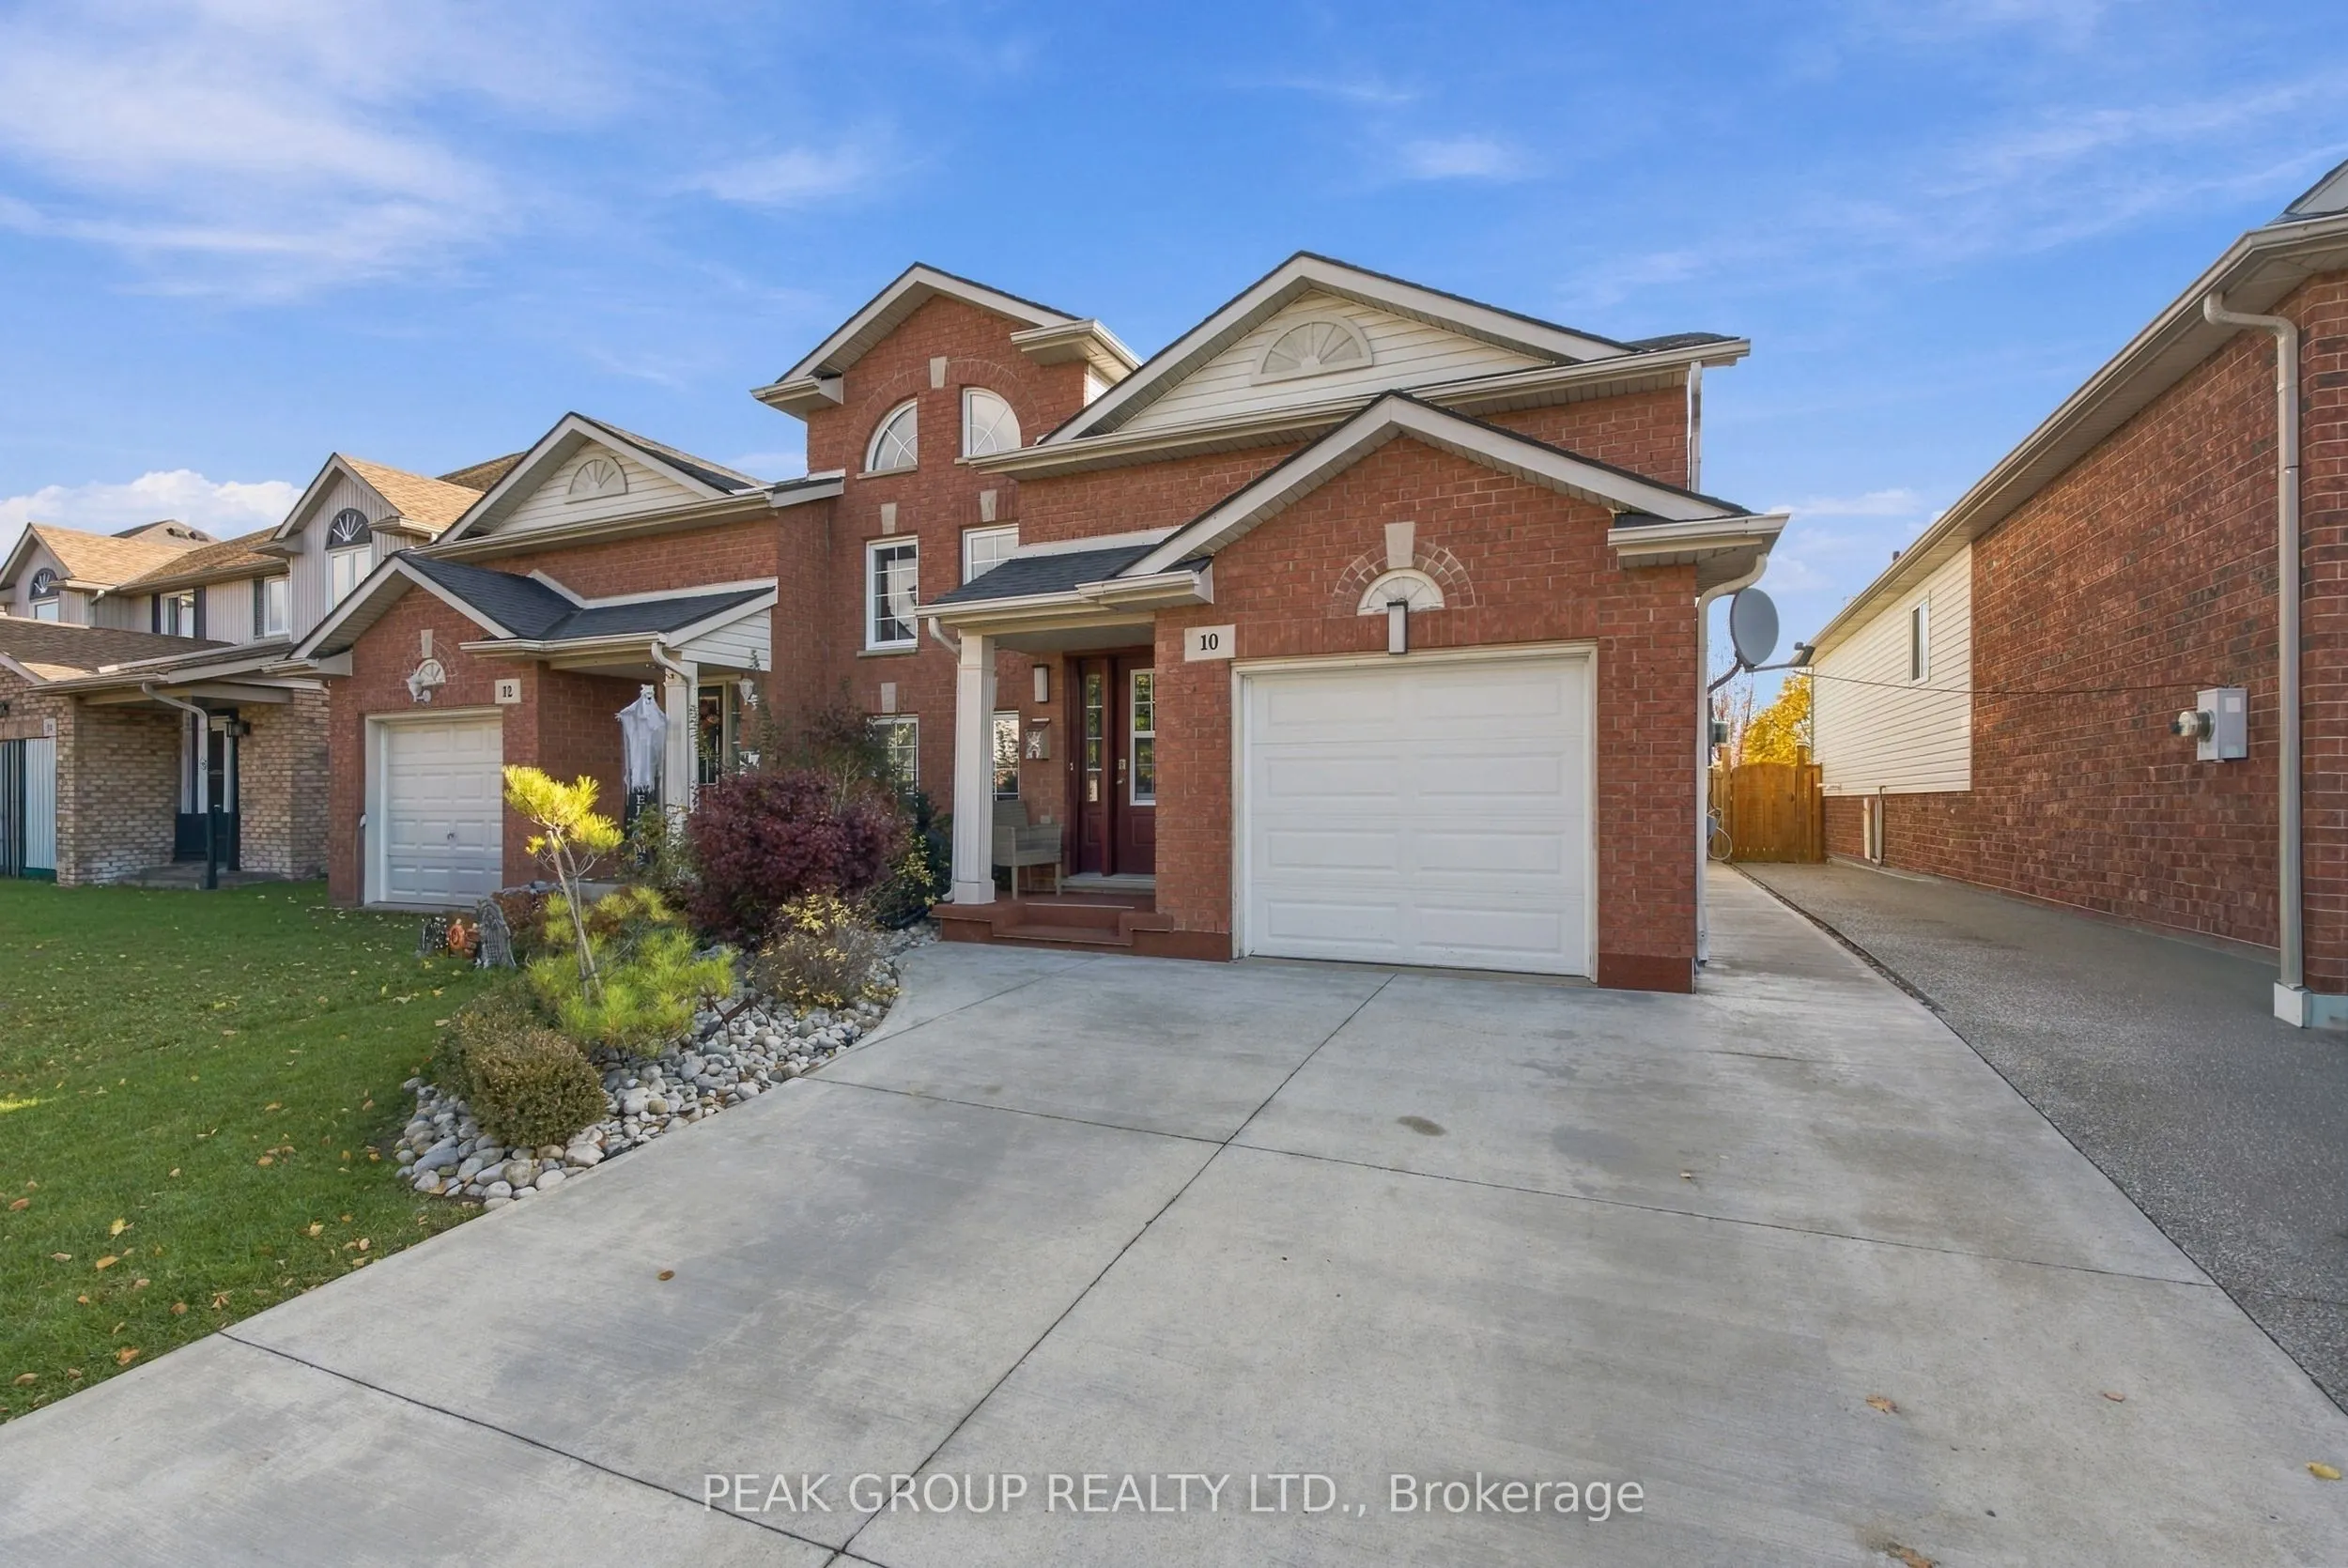
Welcome to this beautifully maintained semi-detached home in a highly sought-after neighbourhood! A bright and inviting front entrance, complete with expansive windows and a cathedral ceiling, sets the tone for the spacious interior.The open-concept living and dining area flows seamlessly into a gen...erous eat-in kitchen featuring crisp white cabinetry, matching appliances, a convenient breakfast bar, and ample storage. The main level offers two comfortable bedrooms and a beautifully refreshed four-piece bathroom.The fully finished lower level adds exceptional versatility, featuring a third bedroom, a three-piece bathroom, and a spacious family room centred around a cozy gas fireplace. A dedicated laundry room and two additional storage areas complete the lower level.Step outside through the sliding doors to discover a spacious, fully fenced backyard with a multi-level deck, perfect for entertaining, relaxing, or enjoying the outdoors. With no rear neighbours and direct views of Westland Park, this property offers a wonderful sense of privacy and tranquility.
Full Property Details
Interior
Bedrooms
2
Bedrooms Plus
1
Total Bedrooms
3
Washrooms
2
Square Footage
700-1100 sqft
Basement
Finished
Heating Source
Gas
Heating Fuel
Forced Air
Air Conditioning
Central Air
Family Room
Yes
Kitchens
1
Total Kitchens
1
Fireplace Features
Yes
Bedrooms
2
Bedrooms Plus
1
Total Bedrooms
3
Washrooms
2
Square Footage
700-1100 sqft
Basement
Finished
Heating Source
Gas
Heating Fuel
Forced Air
Air Conditioning
Central Air
Family Room
Yes
Kitchens
1
Total Kitchens
1
Fireplace Features
Yes
Exterior
Depth
114.85
Front
27.88
Lot Size
28 x 114.85 ft
Pool
None
Parking Spaces
2
Total Parking Spaces
3.00
Parking Description
Attached
Garage Spaces
1
Depth
114.85
Front
27.88
Lot Size
28 x 114.85 ft
Pool
None
Parking Spaces
2
Total Parking Spaces
3.00
Parking Description
Attached
Garage Spaces
1
Building Description
Style
Other
Home Type
House
Subtype
Semi-Detached
Year Built
16-30
Property Orientation
West
Exterior Finish
Brick,Vinyl Siding
Sewers
Sewers
Water Supply
Municipal
Possession Date
6/14/2026
Style
Other
Home Type
House
Subtype
Semi-Detached
Year Built
16-30
Property Orientation
West
Exterior Finish
Brick,Vinyl Siding
Sewers
Sewers
Water Supply
Municipal
Possession Date
6/14/2026
Community
Community
Rykert/Vansickle
Community
Rykert/Vansickle
Taxes & Fees
Taxes
$4,327 /yr
Tax Year
2025
Occupancy
Vacant
Taxes
$4,327 /yr
Tax Year
2025
Occupancy
Vacant
Room Types
Bathroom
-
Dimensions 5.09 x 9.74 feet
49.58 sqft
Bathroom
-
Dimensions 8.6 x 5.25 feet
45.15 sqft
Bedroom 2
-
Dimensions 9.25 x 10.83 feet
100.18 sqft
Bedroom 3
-
Dimensions 12.43 x 9.74 feet
121.07 sqft
Dining Room
-
Dimensions 15.68 x 6.43 feet
100.82 sqft
Kitchen
-
Dimensions 9.51 x 19.75 feet
187.82 sqft
Laundry
-
Dimensions 8.83 x 10.17 feet
89.8 sqft
Living Room
-
Dimensions 12.34 x 13.42 feet
165.6 sqft
Primary Bedroom
-
Dimensions 12.07 x 13.58 feet
163.91 sqft
Recreation
-
Dimensions 21.92 x 15.85 feet
347.43 sqft
Similar Properties(No results)
Mortgage Calculator
Calculate your estimated monthly mortgage payment
Price
$585,000
$
%
%
Monthly payment
By clicking Save, we will calculate your estimated mortgage for all properties using the saved values (down payment percentage, interest rate, and amortization).
The accuracy and applicability of this calculator are not guaranteed.
 (1).png)