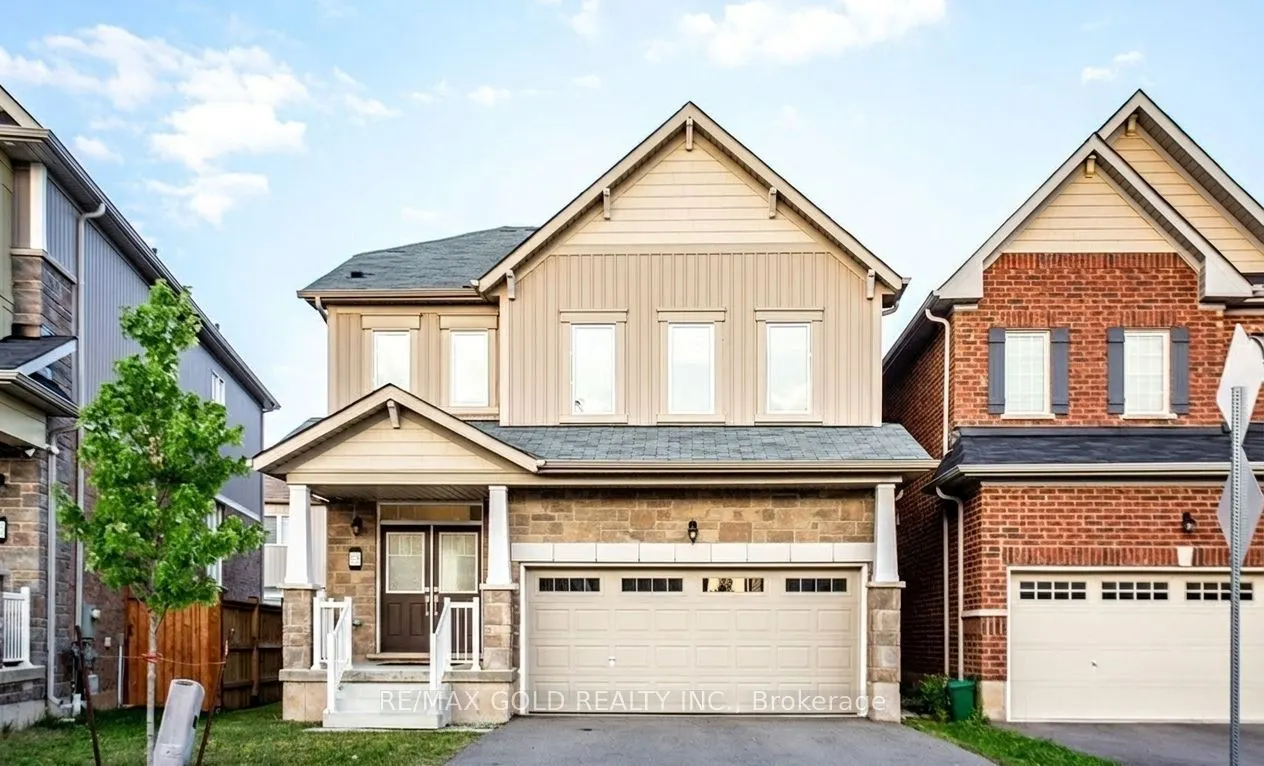
Sign In or Create a Free Account to see full details of this property
Key Facts
Key facts for 8005 Odell Crescent
Property Type
House, 2-Storey
Parking
Attached 2 garage, 2 parking
MLS #
X14168776
Size
2000-2500 sqft
Basement
Unfinished
Listed on
2026-11-10
Lot size
33 x 92.93
Tax
$7,073.79 /yr
Days on Market
1
Approximate Age
-
Maintenance Fee
-
Description
Experience Niagara Falls living at its finest in this beautifully maintained 4-bedroom,2.5-bath detached home. Featuring a bright open-concept layout with large windows, this home offers a modern kitchen complete with stainless steel appliances and a spacious island, perfect for everyday living and ...entertaining. The inviting family room flows seamlessly into the dining area, creating an ideal space for gatherings. Upstairs, enjoy generously sized bedrooms, including a spacious primary suite with a walk-in closet and private ensuite, along with the convenience of upper-level laundry. Ideally situated just minutes from Costco, Walmart, Cineplex, the Outlet Collection Mall, schools, and Niagara's new hospital (only a 6-minutedrive). Plus, enjoy quick access to the world-famous Niagara Falls, casinos, restaurants, and top local attractions.
Full Property Details
Interior
Bedrooms
4
Total Bedrooms
4
Washrooms
3
Square Footage
2000-2500 sqft
Basement
Unfinished
Heating Source
Gas
Heating Fuel
Forced Air
Air Conditioning
Central Air
Family Room
Yes
Kitchens
1
Total Kitchens
1
Fireplace Features
No
Bedrooms
4
Total Bedrooms
4
Washrooms
3
Square Footage
2000-2500 sqft
Basement
Unfinished
Heating Source
Gas
Heating Fuel
Forced Air
Air Conditioning
Central Air
Family Room
Yes
Kitchens
1
Total Kitchens
1
Fireplace Features
No
Exterior
Depth
92.93
Front
33.23
Lot Size
33 x 92.93 ft
Pool
None
Parking Spaces
2
Total Parking Spaces
4.00
Parking Description
Attached
Garage Spaces
2
Depth
92.93
Front
33.23
Lot Size
33 x 92.93 ft
Pool
None
Parking Spaces
2
Total Parking Spaces
4.00
Parking Description
Attached
Garage Spaces
2
Building Description
Style
2-Storey
Home Type
House
Subtype
Detached
Property Orientation
East
Exterior Finish
Shingle ,Stone
Sewers
Sewers
Water Supply
Municipal
Possession Date
12/15/2026
Style
2-Storey
Home Type
House
Subtype
Detached
Property Orientation
East
Exterior Finish
Shingle ,Stone
Sewers
Sewers
Water Supply
Municipal
Possession Date
12/15/2026
Community
Community
Brown
Community
Brown
Taxes & Fees
Taxes
$7,073.79 /yr
Tax Year
2025
Occupancy
Tenant
Taxes
$7,073.79 /yr
Tax Year
2025
Occupancy
Tenant
Room Types
Bedroom 2
-
Dimensions 10.4 x 12.3 feet
127.92 sqft
Bedroom 3
-
Dimensions 10.4 x 10.01 feet
104.1 sqft
Bedroom 4
-
Dimensions 10.99 x 10.01 feet
110.01 sqft
Breakfast
-
Dimensions 16.99 x 10.99 feet
186.72 sqft
Great Room
-
Dimensions 20.7 x 13.48 feet
279.04 sqft
Kitchen
-
Dimensions 12.5 x 9.51 feet
118.88 sqft
Primary Bedroom
-
Dimensions 15.58 x 14.01 feet
218.28 sqft
Similar Properties(No results)
Mortgage Calculator
Calculate your estimated monthly mortgage payment
Price
$699,900
$
%
%
Monthly payment
By clicking Save, we will calculate your estimated mortgage for all properties using the saved values (down payment percentage, interest rate, and amortization).
The accuracy and applicability of this calculator are not guaranteed.
 (1).png)