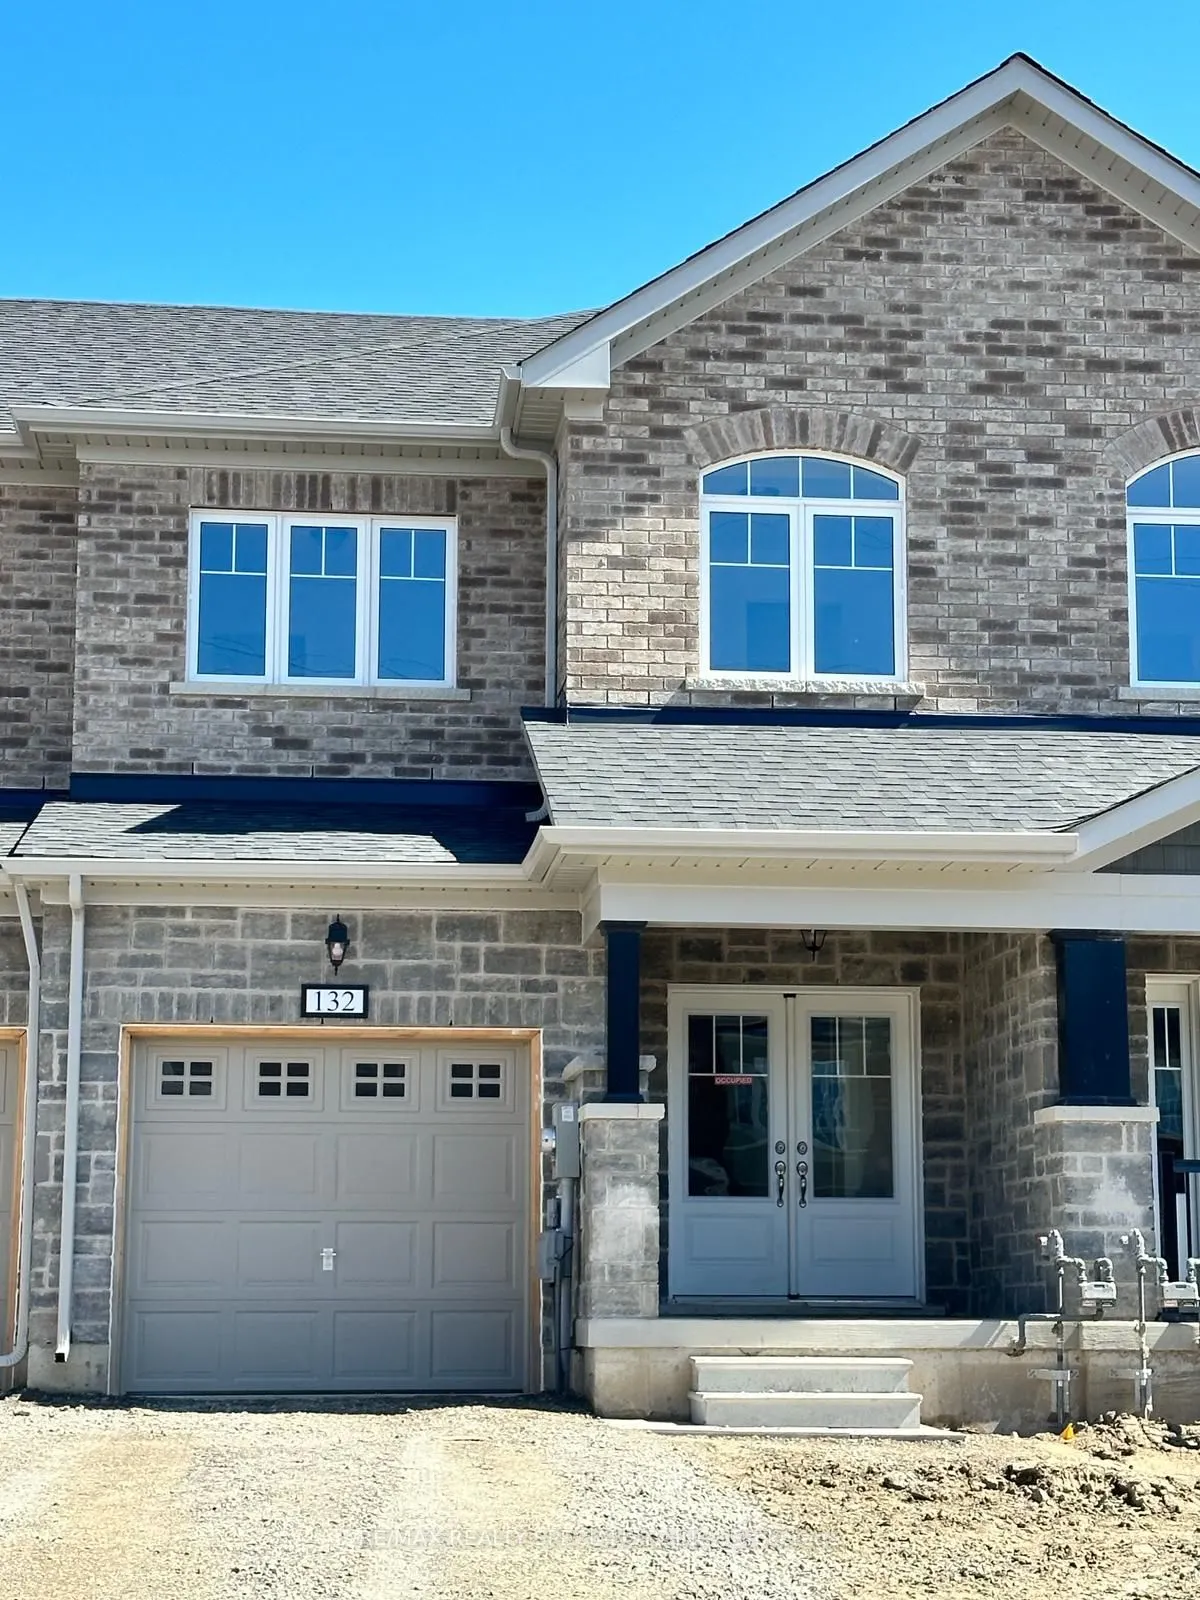
Move-In Ready & Designed For Comfortable Living! Discover This Beautifully Upgraded 2-Storey Townhouse In A Growing Community Of Thorold. Offering Approximately 1,540 Sq.Ft. Of Bright & Spacious Living Space, This Home Features 3 Generously Sized Bedrooms & 3 Bathrooms, Perfect For Families Or Profe...ssionals Seeking Comfort & Convenience. Enjoy A Double-Door Entrance, 9-Ft Ceilings On The Main Floor, Elegant Oak Staircase & A Modern Kitchen Complete With Quartz Countertops, Stylish Backsplash & Stainless Steel Appliances. The Open-Concept Great Room Provides A Warm & Inviting Space For Relaxing & Entertaining, With A Walkout To The Patio Deck For Outdoor Enjoyment. The Unfinished Basement Offers Plenty Of Additional Storage Space Or Flexibility For A Home Gym, Office Or Recreation Area. A Wonderful Opportunity To Enjoy Modern Living In A Desirable Thorold Community! Photos Shown Are From A Previous Listing And May Not Reflect The Property's Current Condition.
Full Property Details
Interior
Bedrooms
3
Total Bedrooms
3
Washrooms
3
Square Footage
1500-2000 sqft
Basement
Unfinished
Heating Source
Gas
Heating Fuel
Forced Air
Air Conditioning
Central Air
Family Room
No
Kitchens
1
Total Kitchens
1
Fireplace Features
No
Bedrooms
3
Total Bedrooms
3
Washrooms
3
Square Footage
1500-2000 sqft
Basement
Unfinished
Heating Source
Gas
Heating Fuel
Forced Air
Air Conditioning
Central Air
Family Room
No
Kitchens
1
Total Kitchens
1
Fireplace Features
No
Exterior
Depth
121.75
Front
19.69
Acreage
< .50
Driveway
Private
Lot Size
20 x 121.75 ft
Pool
None
Parking Spaces
3
Total Parking Spaces
3.00
Parking Description
Attached
Garage Spaces
1
Depth
121.75
Front
19.69
Acreage
< .50
Driveway
Private
Lot Size
20 x 121.75 ft
Pool
None
Parking Spaces
3
Total Parking Spaces
3.00
Parking Description
Attached
Garage Spaces
1
Building Description
Style
2-Storey
Home Type
Townhome
Subtype
Att/Row/Townhouse
Year Built
0-5
Property Orientation
East
Exterior Finish
Brick,Stone
Sewers
Sewers
Water Supply
Municipal
Possession Date
12/1/2026
Style
2-Storey
Home Type
Townhome
Subtype
Att/Row/Townhouse
Year Built
0-5
Property Orientation
East
Exterior Finish
Brick,Stone
Sewers
Sewers
Water Supply
Municipal
Possession Date
12/1/2026
Community
Community
Rolling Meadows
Community
Rolling Meadows
Taxes & Fees
Occupancy
Vacant
Central Air Conditioning
Included
Parking
Included
Occupancy
Vacant
Central Air Conditioning
Included
Parking
Included
Room Types
Bedroom 2
Broadloom, 4 Pc Bath, Closet
Dimensions 12.01 x 9.42 feet
113.13 sqft
Bedroom 3
Broadloom, Window, Closet
Dimensions 10.7 x 9.09 feet
97.26 sqft
Dining Room
Hardwood Floor, Combined w/Kitchen, W/O To Patio
Dimensions 8.6 x 8.89 feet
76.45 sqft
Great Room
Hardwood Floor, Open Concept, Large Window
Dimensions 13.39 x 9.61 feet
128.68 sqft
Kitchen
Ceramic Backsplash, Breakfast Bar, Stainless Steel Appl
 (1).png)