Sign In or Create a Free Account to see full details of this property
Key Facts
Key facts for 147 St Lawrence Drive
Property Type
Townhome, Sidesplit 4
Parking
Attached 1 garage, 3 parking
MLS #
X14196684
Size
700-1100 sqft
Basement
Finished
Listed on
2026-11-19
Lot size
34 x 113.53
Tax
$3,936 /yr
Days on Market
1
Approximate Age
-
Maintenance Fee
-
Description
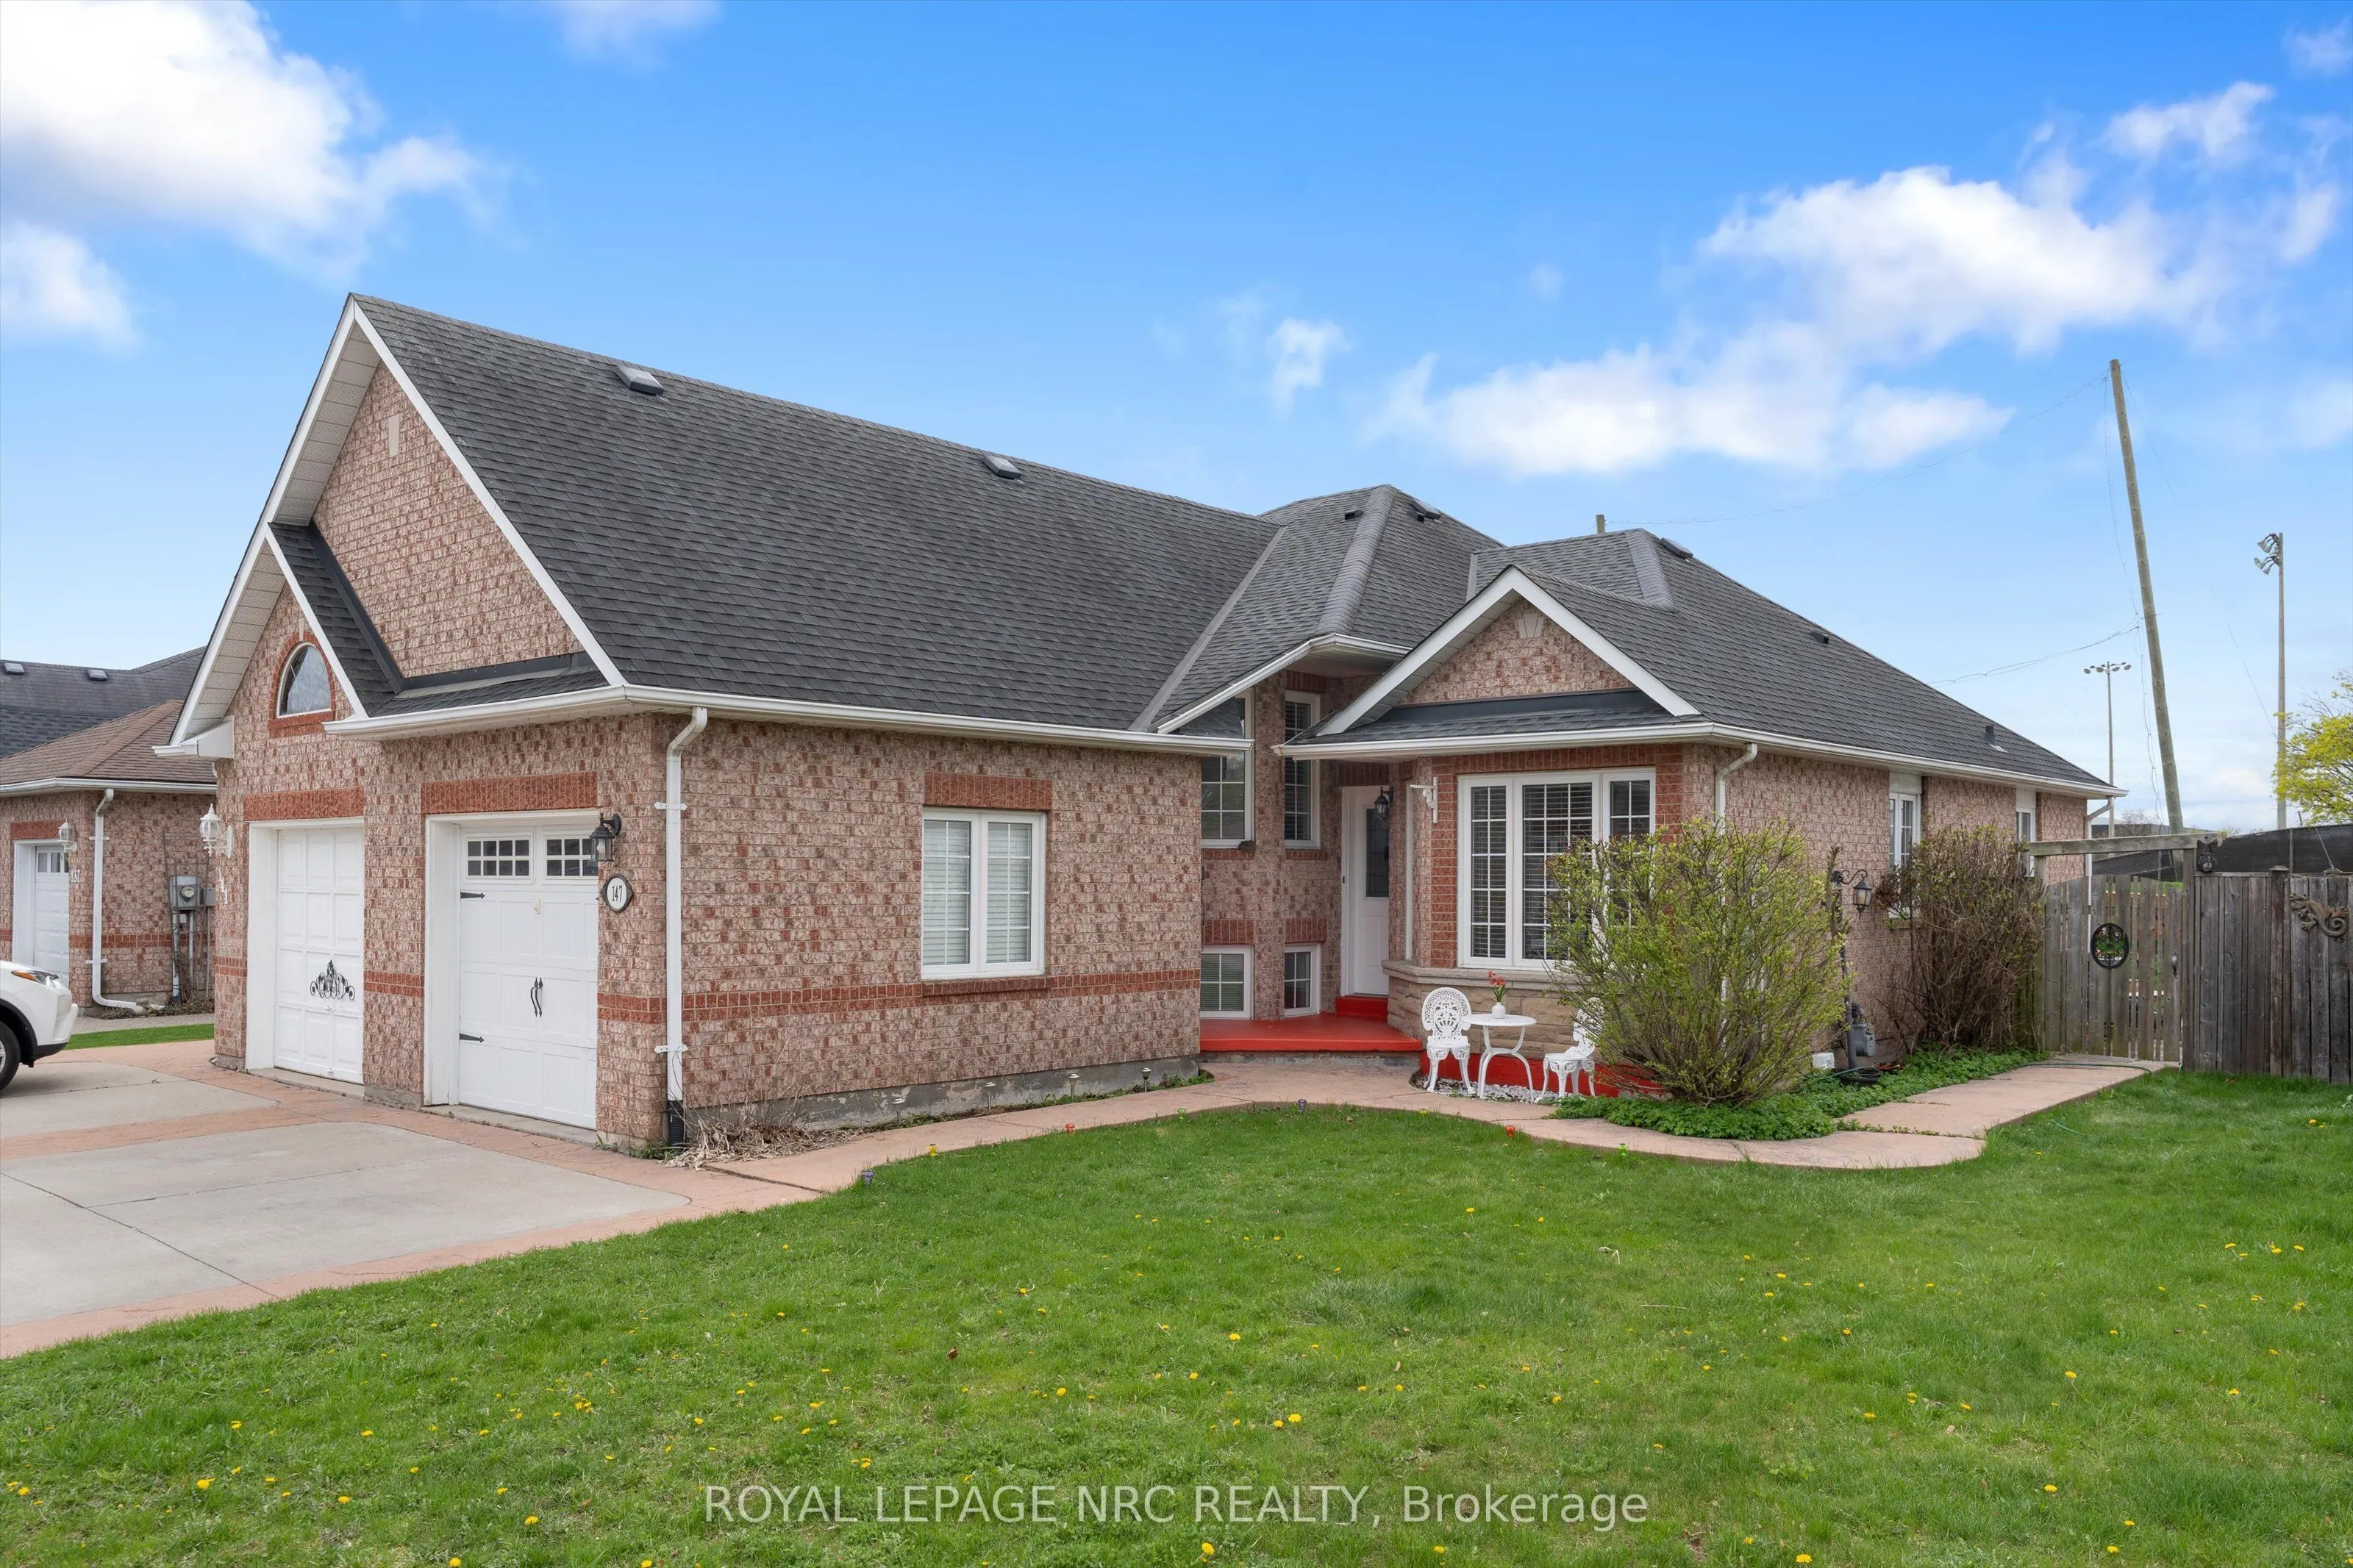
Welcome to 147 St. Lawrence Drive, a solid side-split in a quiet, established North Welland neighbourhood on the city's growing north side. The main and upper levels offer comfortable living space with a bright bedroom that works well as a home office, and the finished basement adds real extra room ...for a rec space or guests. Outside, the fenced yard, deck, and pergola back directly onto Welland Stadium, with no rear neighbours, and a new school is under construction nearby. New central A/C in 2024, updated mechanicals and appliances, attached garage, and a completely carpet-free interior. A dependable home in a convenient location, close to shopping, dining, transit, and minutes to Niagara College.
Full Property Details
Interior
Bedrooms
2
Bedrooms Plus
2
Total Bedrooms
4
Washrooms
2
Square Footage
700-1100 sqft
Basement
Finished
Heating Source
Gas
Heating Fuel
Forced Air
Air Conditioning
Central Air
Family Room
Yes
Kitchens
1
Total Kitchens
1
Fireplace Features
No
Bedrooms
2
Bedrooms Plus
2
Total Bedrooms
4
Washrooms
2
Square Footage
700-1100 sqft
Basement
Finished
Heating Source
Gas
Heating Fuel
Forced Air
Air Conditioning
Central Air
Family Room
Yes
Kitchens
1
Total Kitchens
1
Fireplace Features
No
Exterior
Depth
113.53
Front
33.87
Lot Size
34 x 113.53 ft
Pool
None
Parking Spaces
3
Total Parking Spaces
3.00
Parking Description
Attached
Garage Spaces
1
Zoning
O2, RM
Depth
113.53
Front
33.87
Lot Size
34 x 113.53 ft
Pool
None
Parking Spaces
3
Total Parking Spaces
3.00
Parking Description
Attached
Garage Spaces
1
Zoning
O2, RM
Building Description
Style
Sidesplit 4
Home Type
Townhome
Subtype
Att/Row/Townhouse
Property Orientation
West
Exterior Finish
Brick,Vinyl Siding
Sewers
Sewers
Water Supply
Municipal
Possession Date
No Data
Style
Sidesplit 4
Home Type
Townhome
Subtype
Att/Row/Townhouse
Property Orientation
West
Exterior Finish
Brick,Vinyl Siding
Sewers
Sewers
Water Supply
Municipal
Possession Date
No Data
Community
Community
N. Welland
Community
N. Welland
Taxes & Fees
Taxes
$3,936 /yr
Tax Year
2025
Occupancy
Owner
Taxes
$3,936 /yr
Tax Year
2025
Occupancy
Owner
Room Types
Bedroom 2
-
Dimensions 12.7 x 8.56 feet
108.71 sqft
Bedroom 3
-
Dimensions 15.88 x 12.2 feet
193.74 sqft
Bedroom 4
-
Dimensions 9.51 x 8.37 feet
79.6 sqft
Family Room
-
Dimensions 18.57 x 9.78 feet
181.61 sqft
Kitchen
-
Dimensions 13.62 x 10.3 feet
140.29 sqft
Living Room
-
Dimensions 20.11 x 11.32 feet
227.65 sqft
Primary Bedroom
-
Dimensions 13.91 x 12.07 feet
167.89 sqft
Utility Room
-
Dimensions 10.86 x 20.01 feet
217.31 sqft
Similar Properties(No results)
Mortgage Calculator
Calculate your estimated monthly mortgage payment
Price
$534,900
$
%
%
Monthly payment
By clicking Save, we will calculate your estimated mortgage for all properties using the saved values (down payment percentage, interest rate, and amortization).
The accuracy and applicability of this calculator are not guaranteed.
 (1).png)