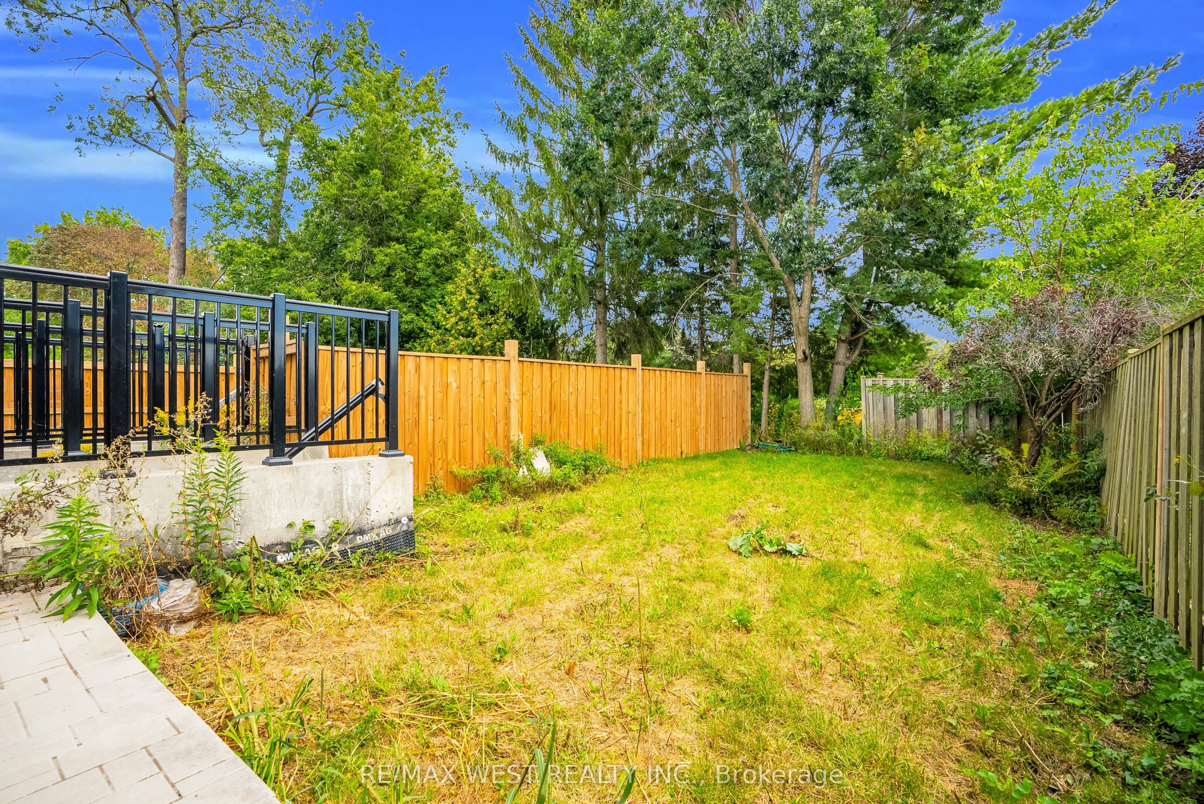
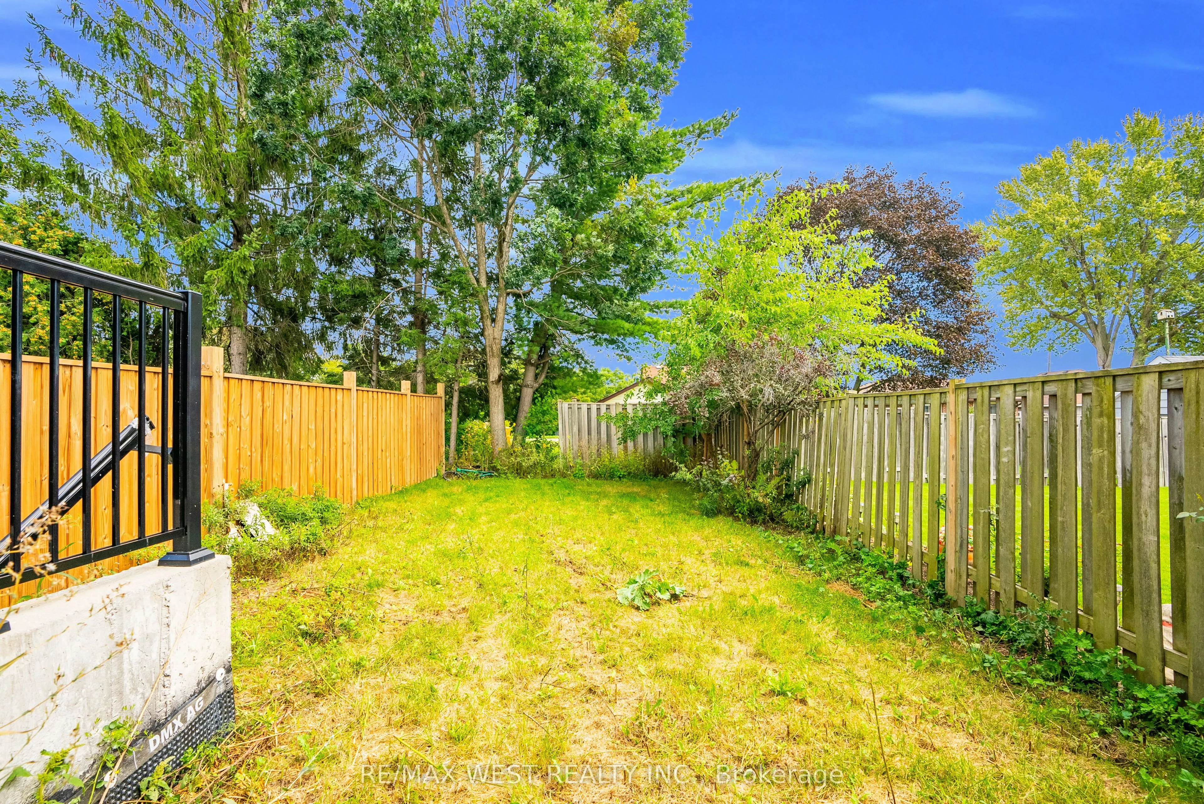
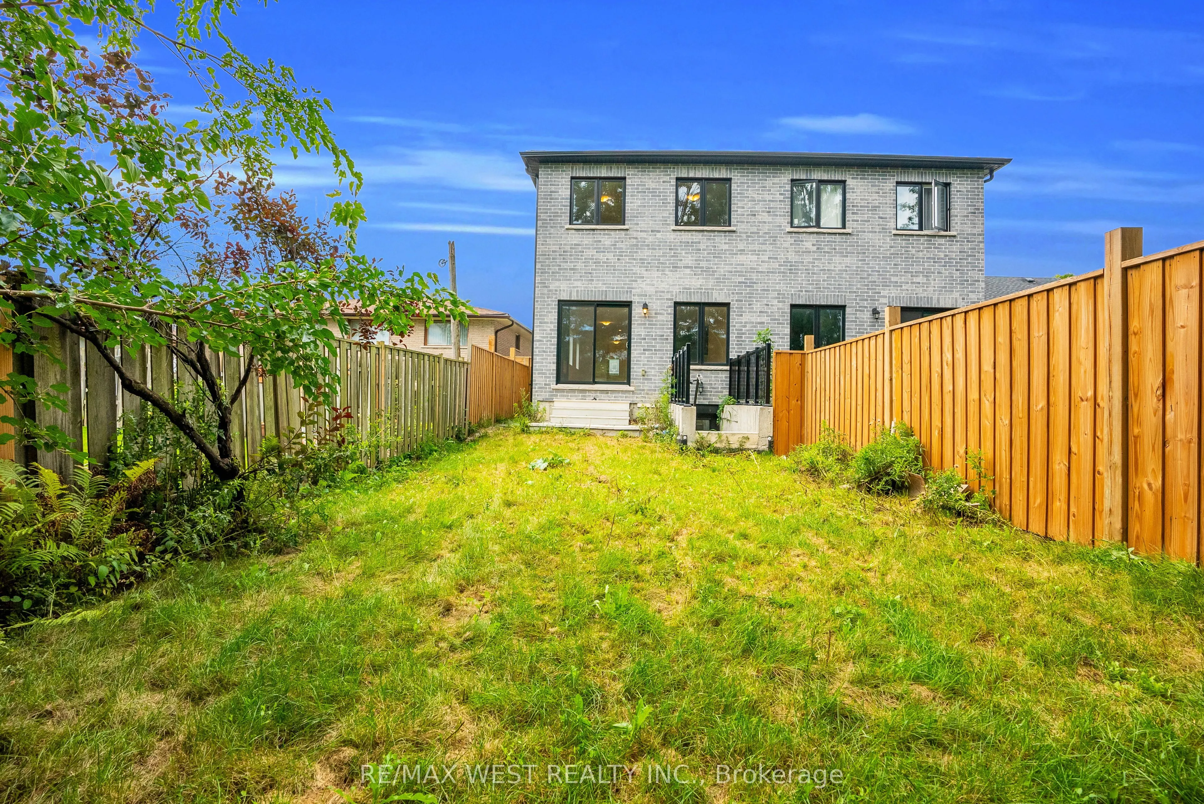
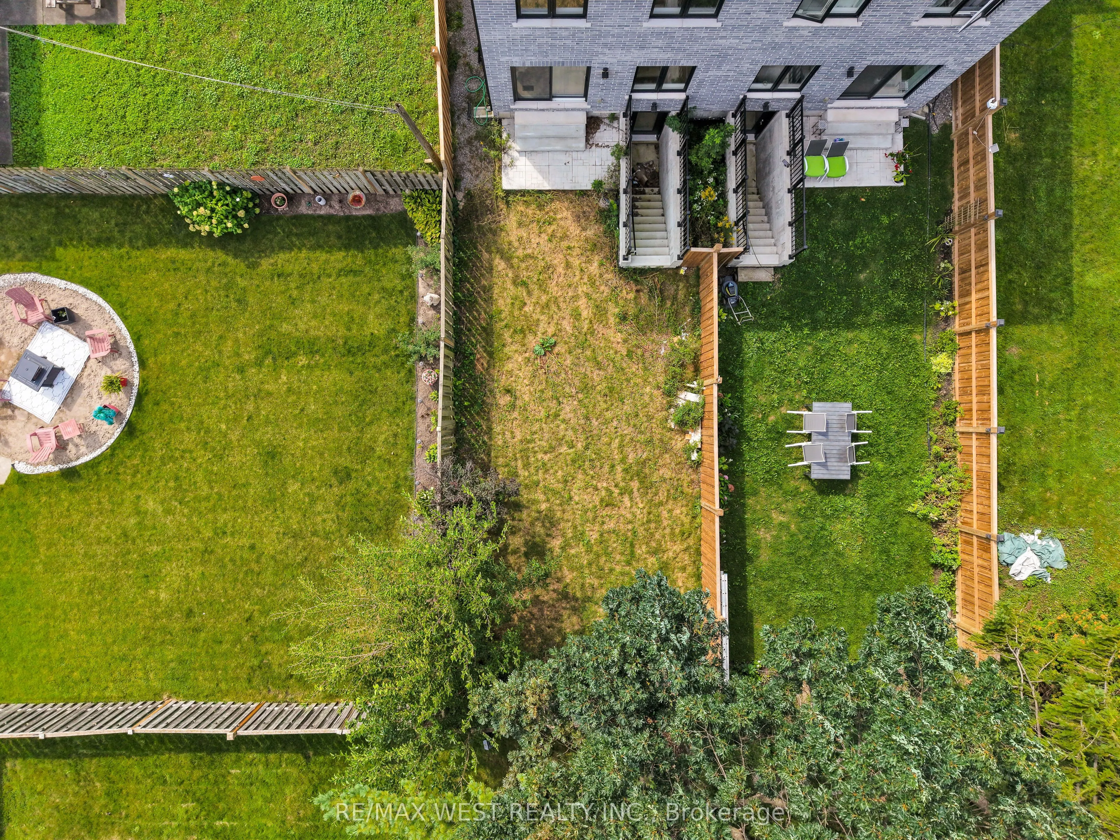
Sign In or Create a Free Account to see full details of this property
Key Facts
Key facts for 131 Guelph Street
Property Type
House, 2-Storey
Parking
Built-In 1 garage, 2 parking
MLS #
E14107038
Size
2000-2500 sqft
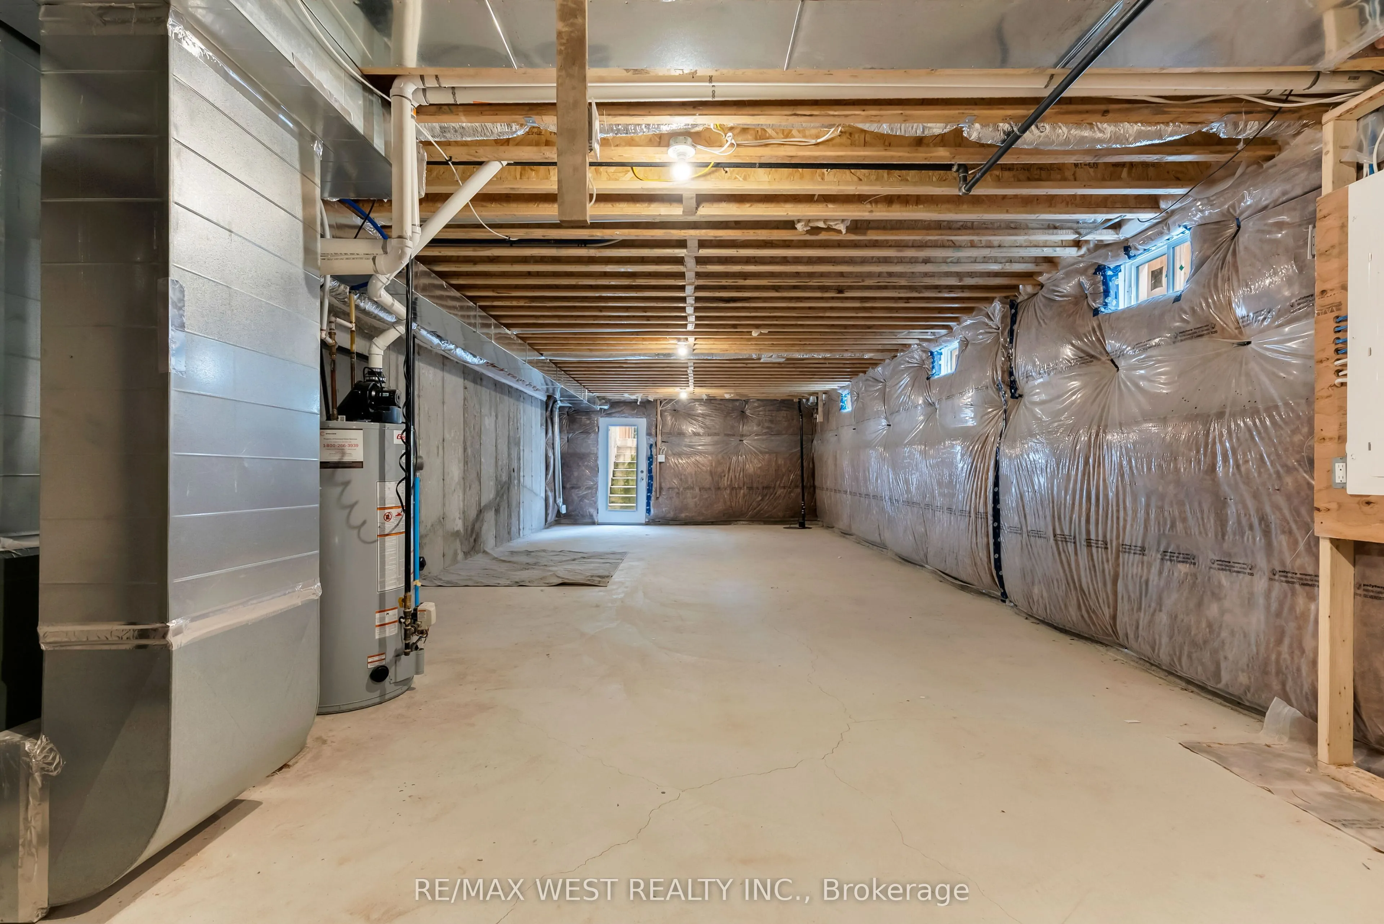
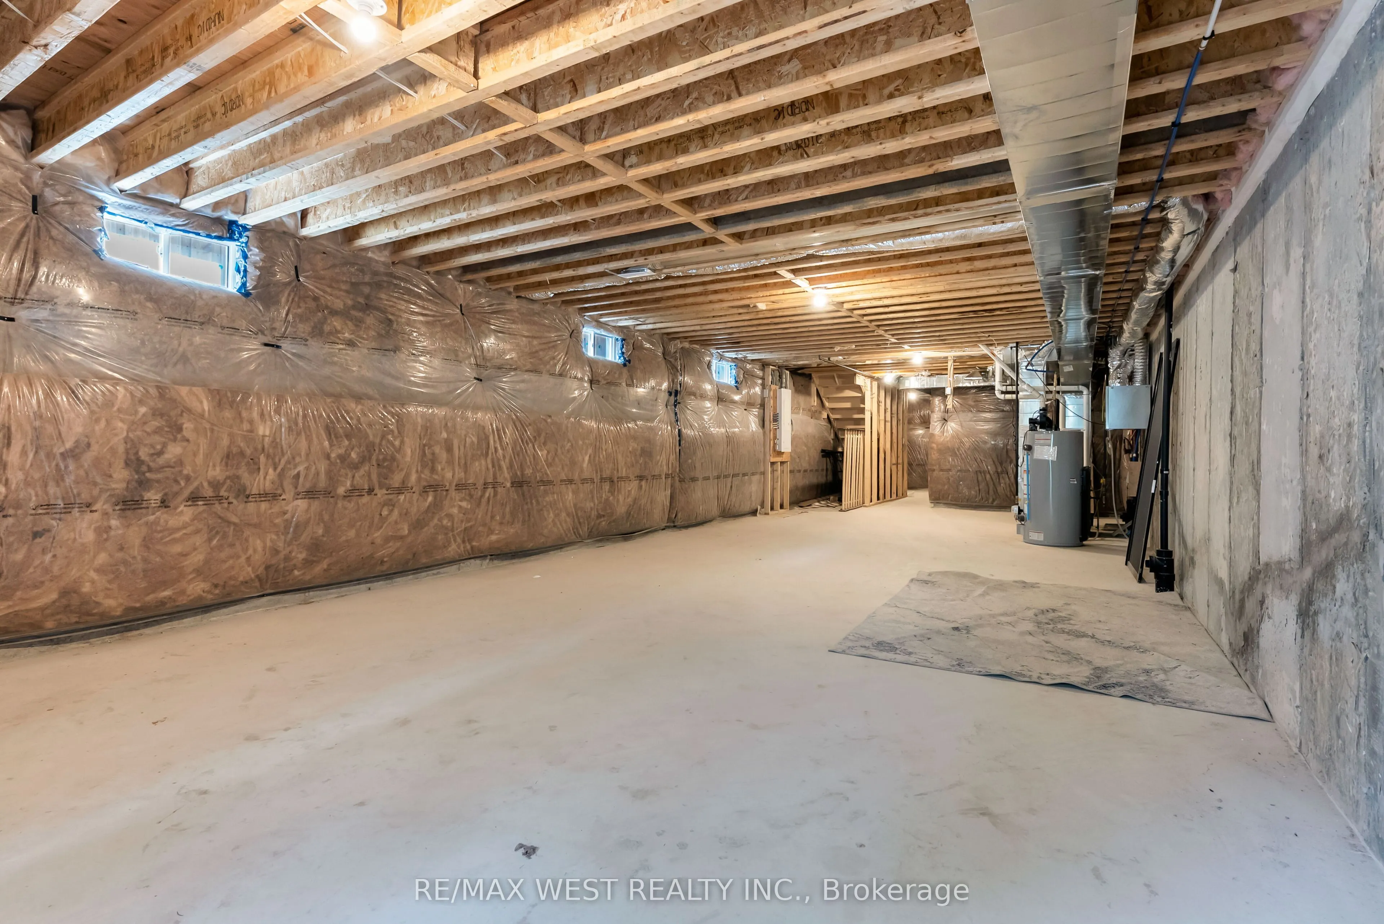
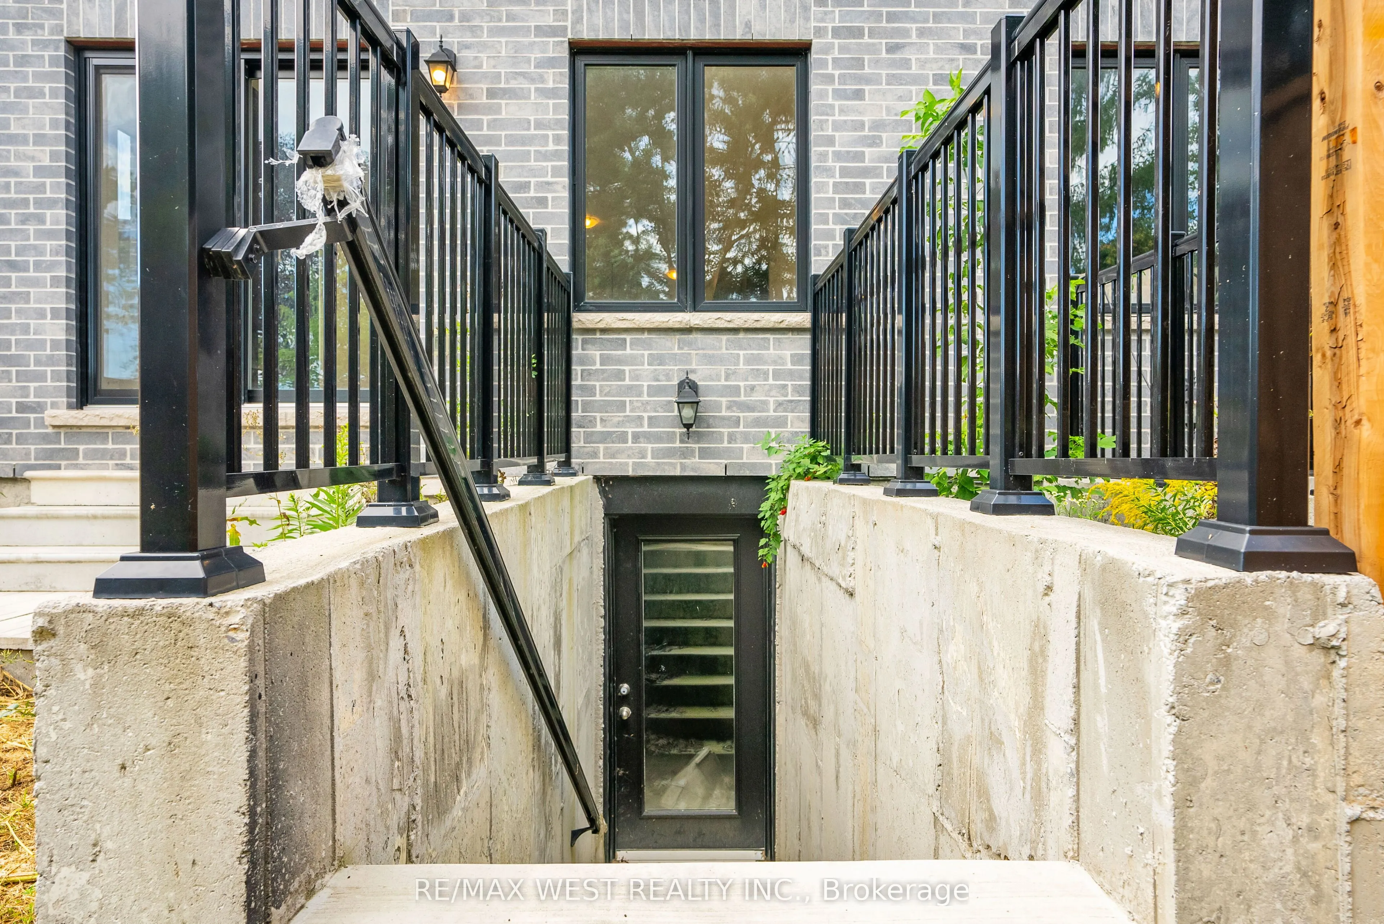
Basement
Walk-Out,Full
Listed on
2026-10-22
Lot size
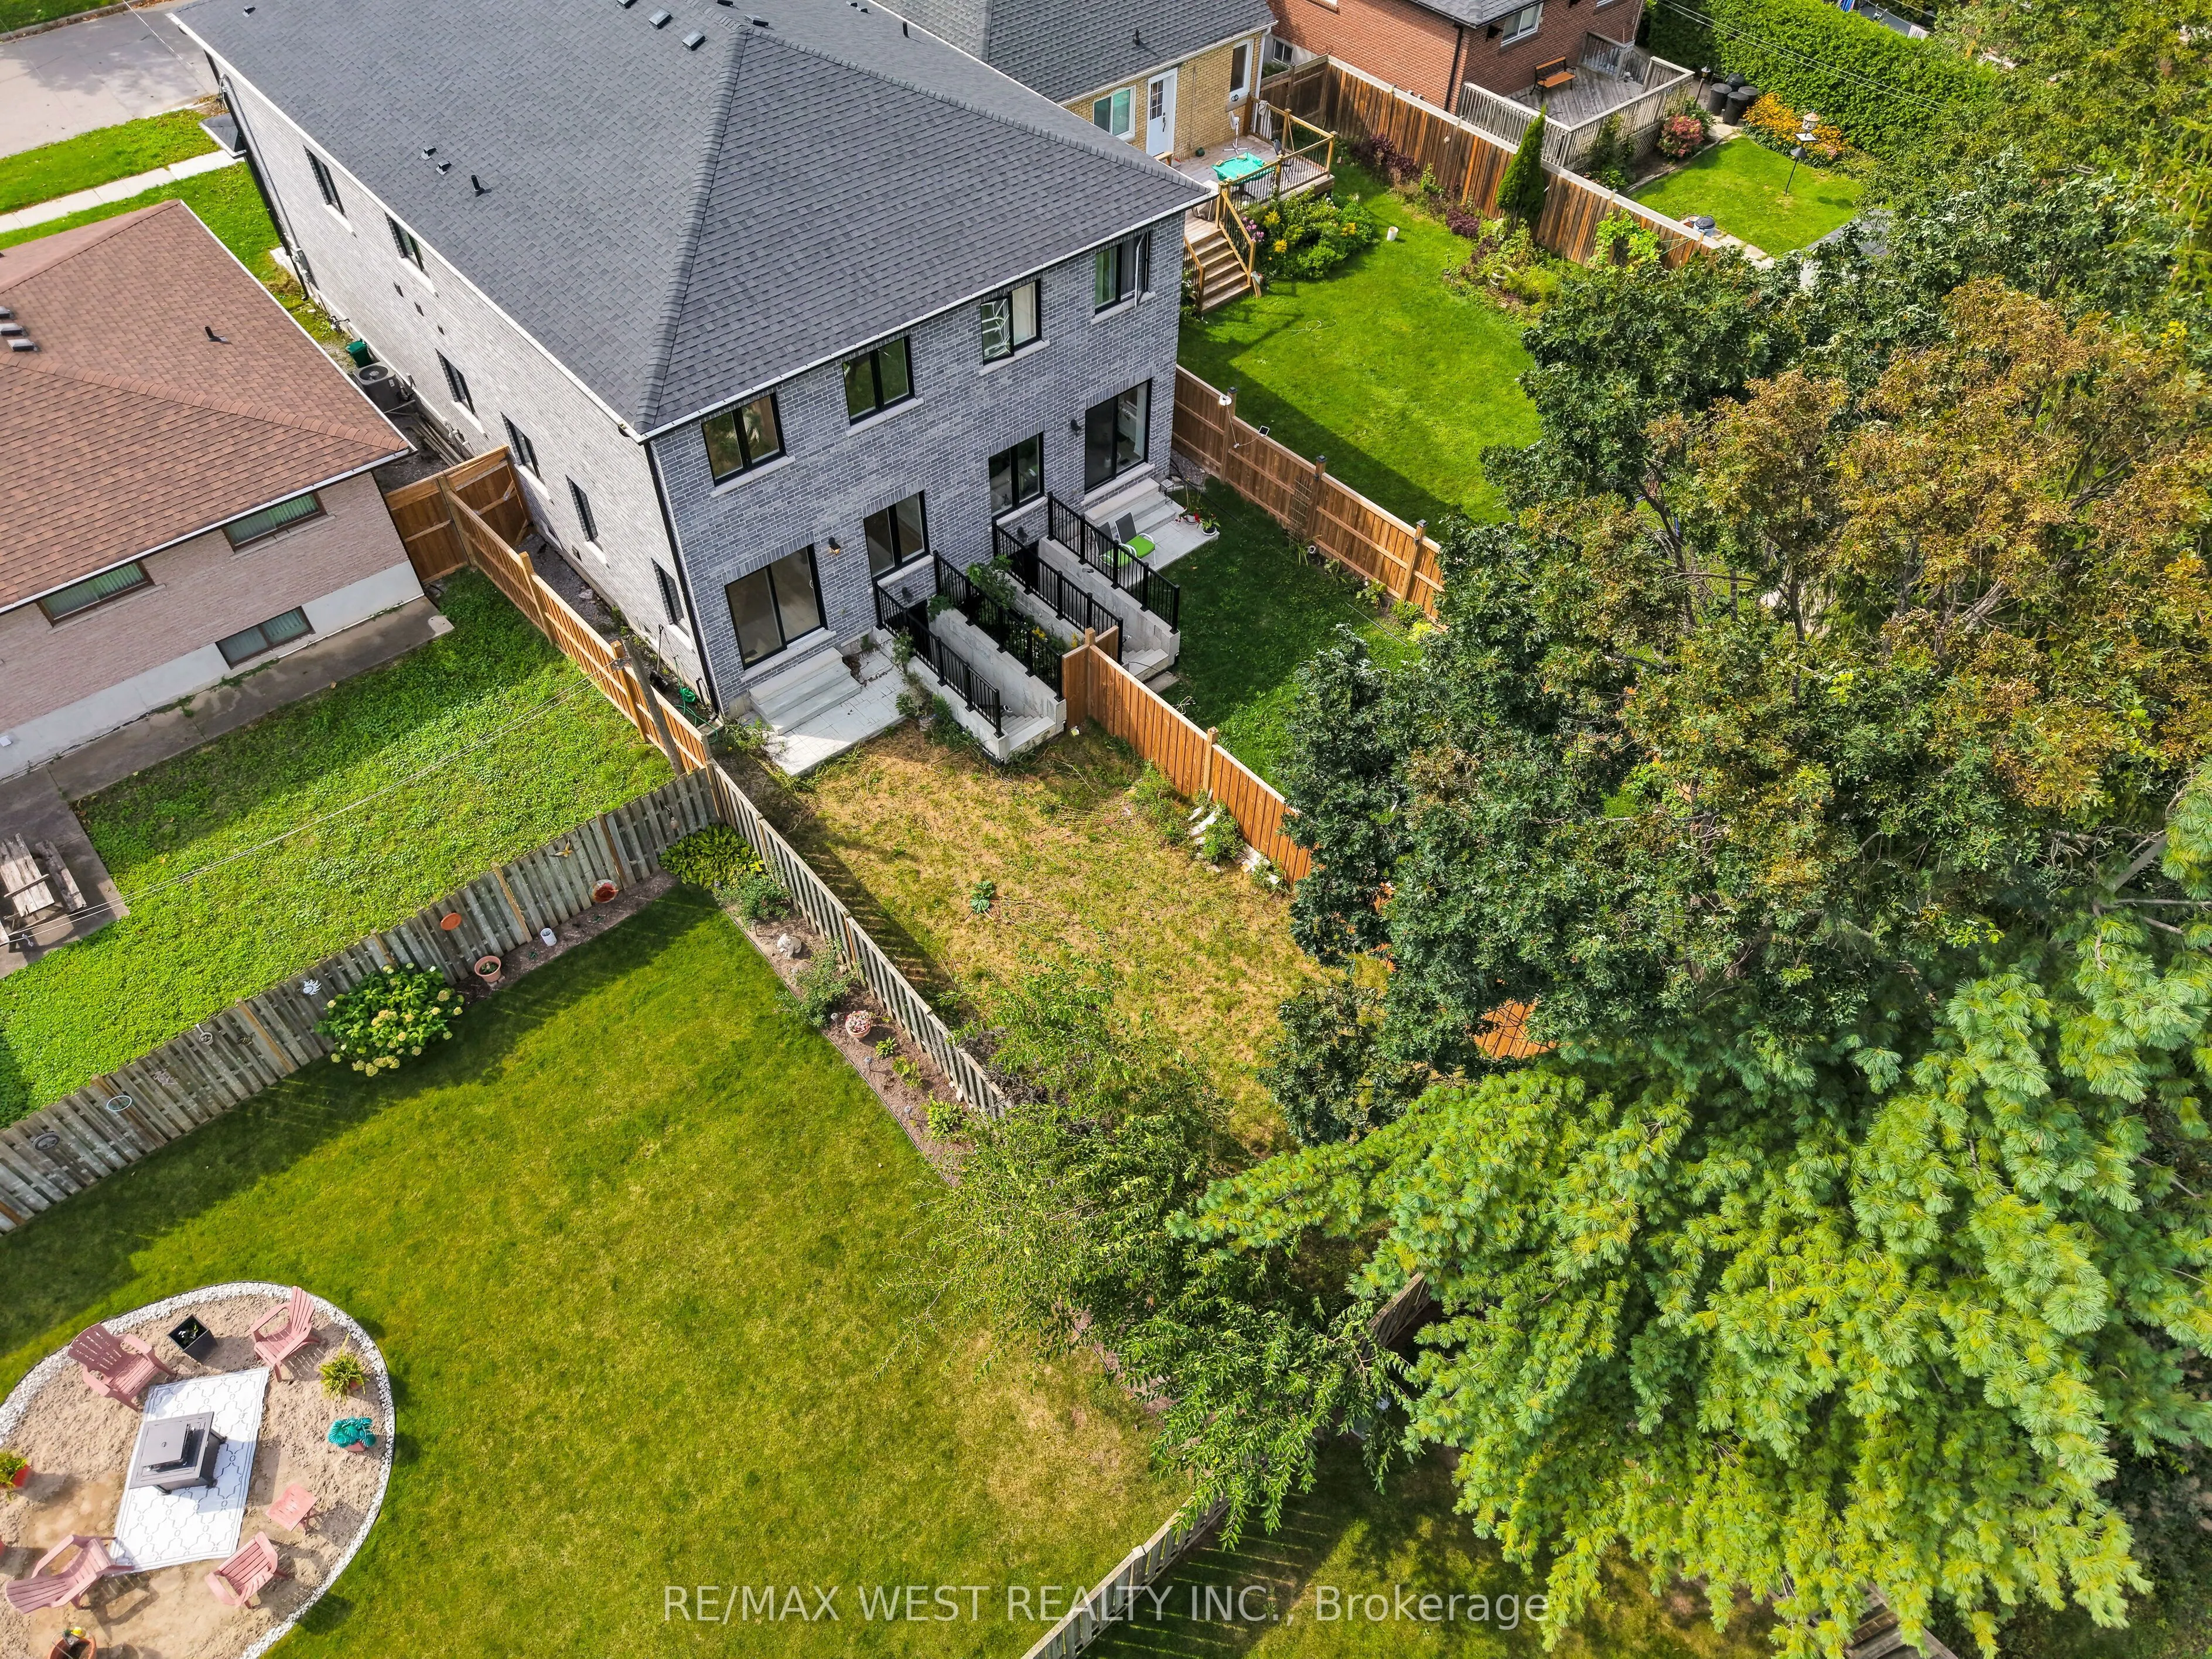
22 x 136.19
Tax
-
Days on Market
1
Approximate Age
-
Maintenance Fee
-
Description
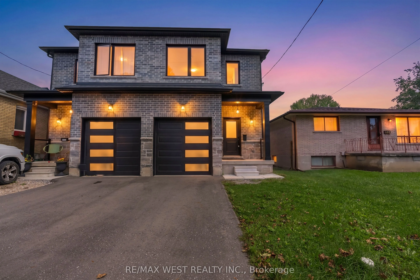
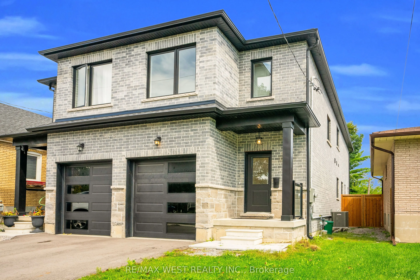
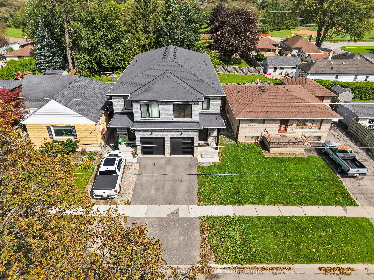
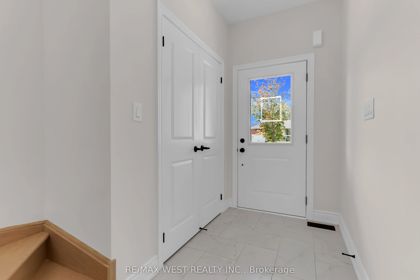
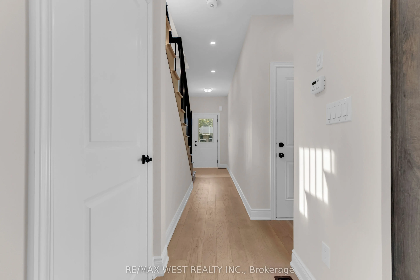
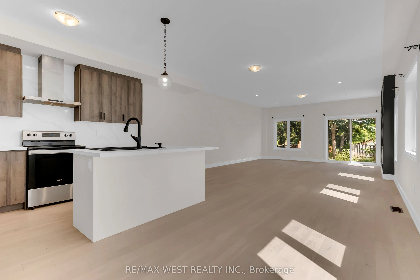
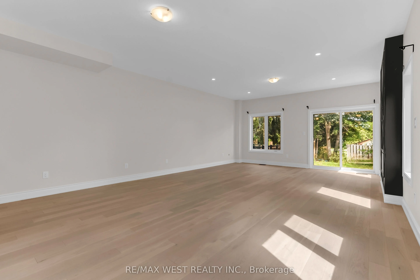
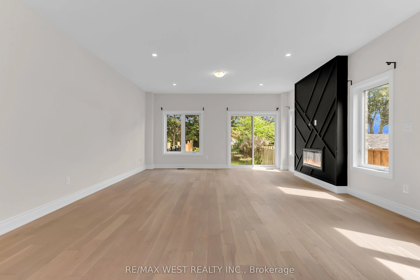
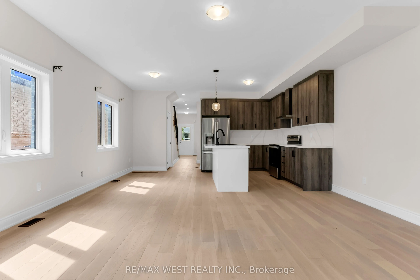
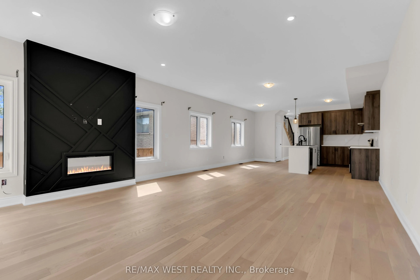
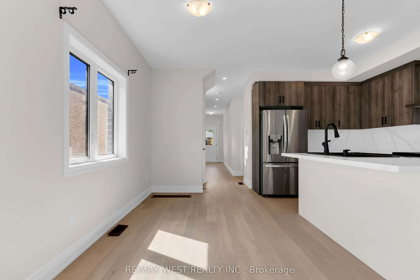
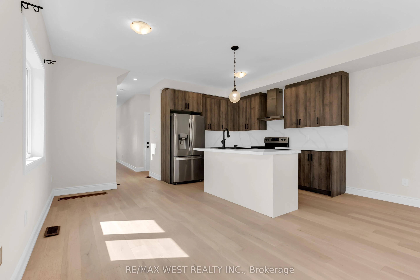
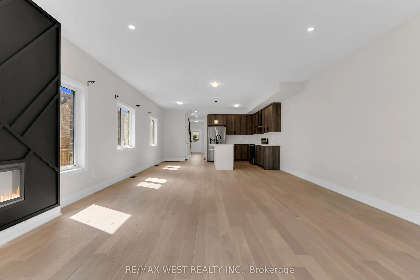
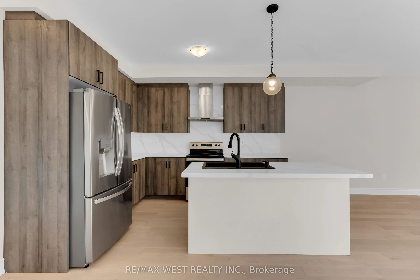
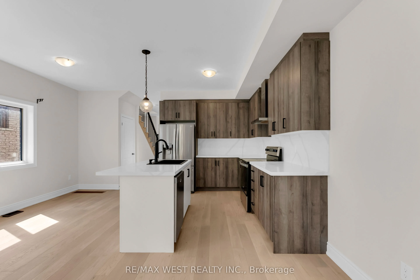
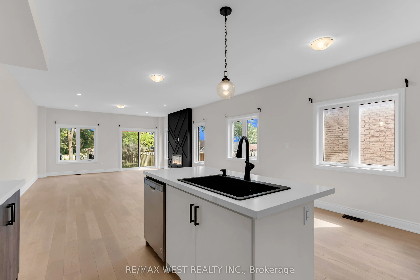
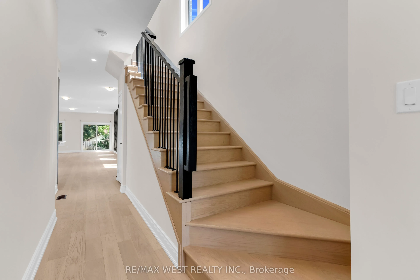
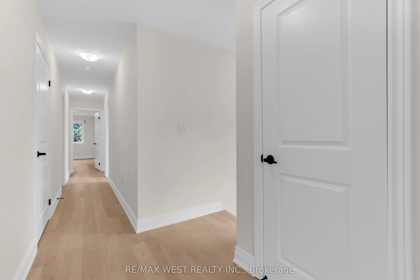
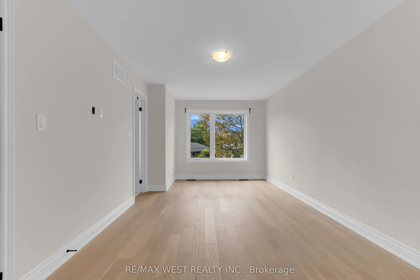
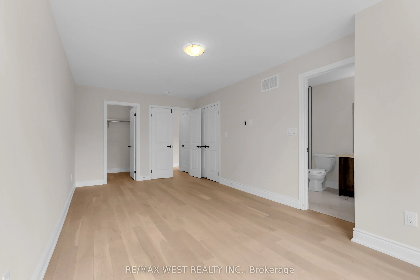
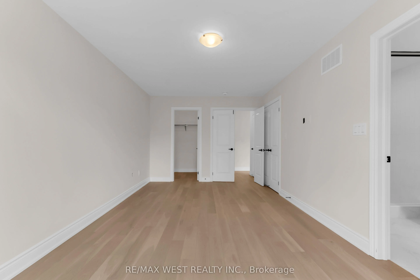
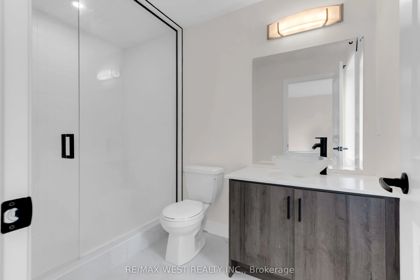
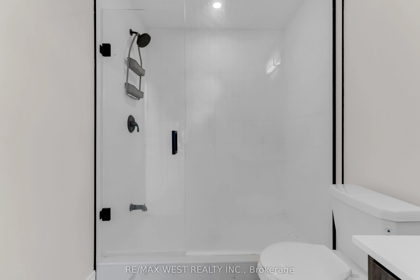
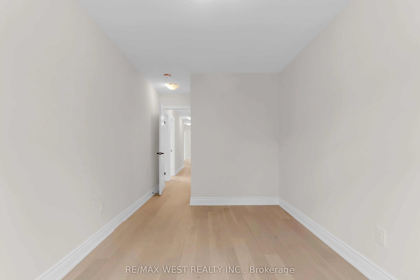
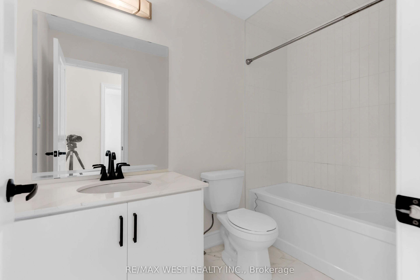
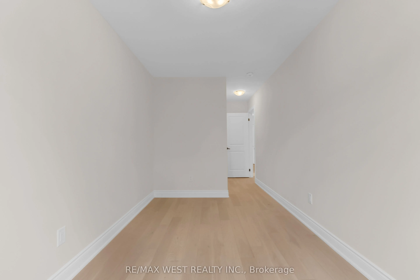
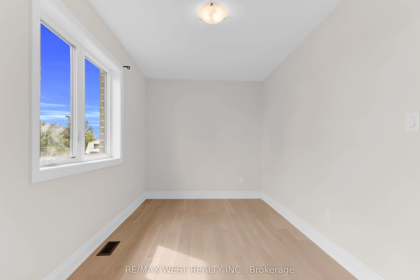
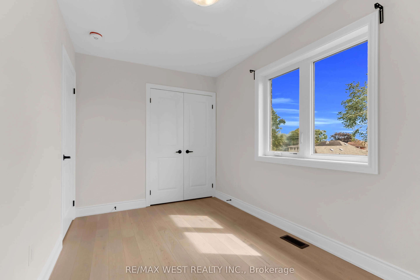
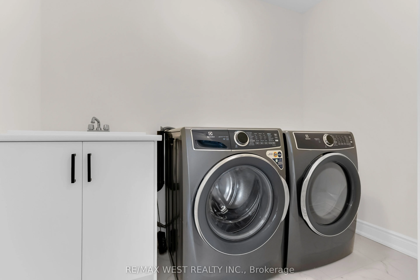
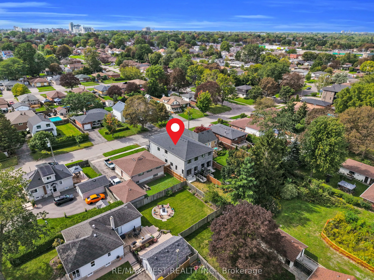
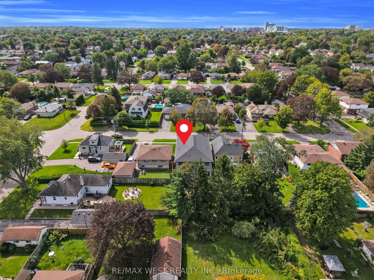
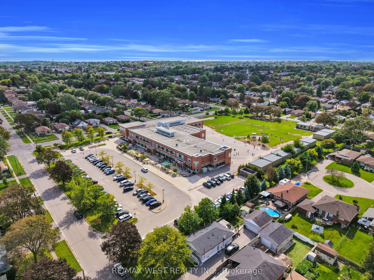
Modern 4 bedroom, 3 bath semi detached home in Donevan with over 2,000 sq. ft. of upgraded living space. Hardwood flooring throughout and an open concept main floor make it easy to settle in. The sleek kitchen features quartz countertops, a backsplash, and stainless steel appliances. The living and ...dining area is finished with a custom feature wall and fireplace for a clean, contemporary feel. Upstairs you'll find four spacious bedrooms and convenient second floor laundry. The walk out basement adds extra living space. Move in ready, with style and room for the whole family in a well established Oshawa community.
Full Property Details
Interior
Bedrooms
4
Total Bedrooms
4
Washrooms
3
Square Footage
2000-2500 sqft
Basement
Walk-Out,Full
Heating Source
Gas
Heating Fuel
Forced Air
Air Conditioning
Central Air
Family Room
No
Kitchens
1
Total Kitchens
1
Fireplace Features
Yes
Bedrooms
4
Total Bedrooms
4
Washrooms
3
Square Footage
2000-2500 sqft
Basement
Walk-Out,Full
Heating Source
Gas
Heating Fuel
Forced Air
Air Conditioning
Central Air
Family Room
No
Kitchens
1
Total Kitchens
1
Fireplace Features
Yes
Exterior
Depth
136.19
Front
22.05
Lot Size
22 x 136.19 ft
Pool
None
Parking Spaces
2
Total Parking Spaces
3.00
Parking Description
Built-In
Garage Spaces
1
Depth
136.19
Front
22.05
Lot Size
22 x 136.19 ft
Pool
None
Parking Spaces
2
Total Parking Spaces
3.00
Parking Description
Built-In
Garage Spaces
1
Building Description
Style
2-Storey
Home Type
House
Subtype
Semi-Detached
Property Orientation
East
Exterior Finish
Brick,Stone
Sewers
Sewers
Water Supply
Municipal
Possession Date
No Data
Style
2-Storey
Home Type
House
Subtype
Semi-Detached
Property Orientation
East
Exterior Finish
Brick,Stone
Sewers
Sewers
Water Supply
Municipal
Possession Date
No Data
Community
Community
Donevan
Community
Donevan
Taxes & Fees
Occupancy
Vacant
Occupancy
Vacant
Room Types
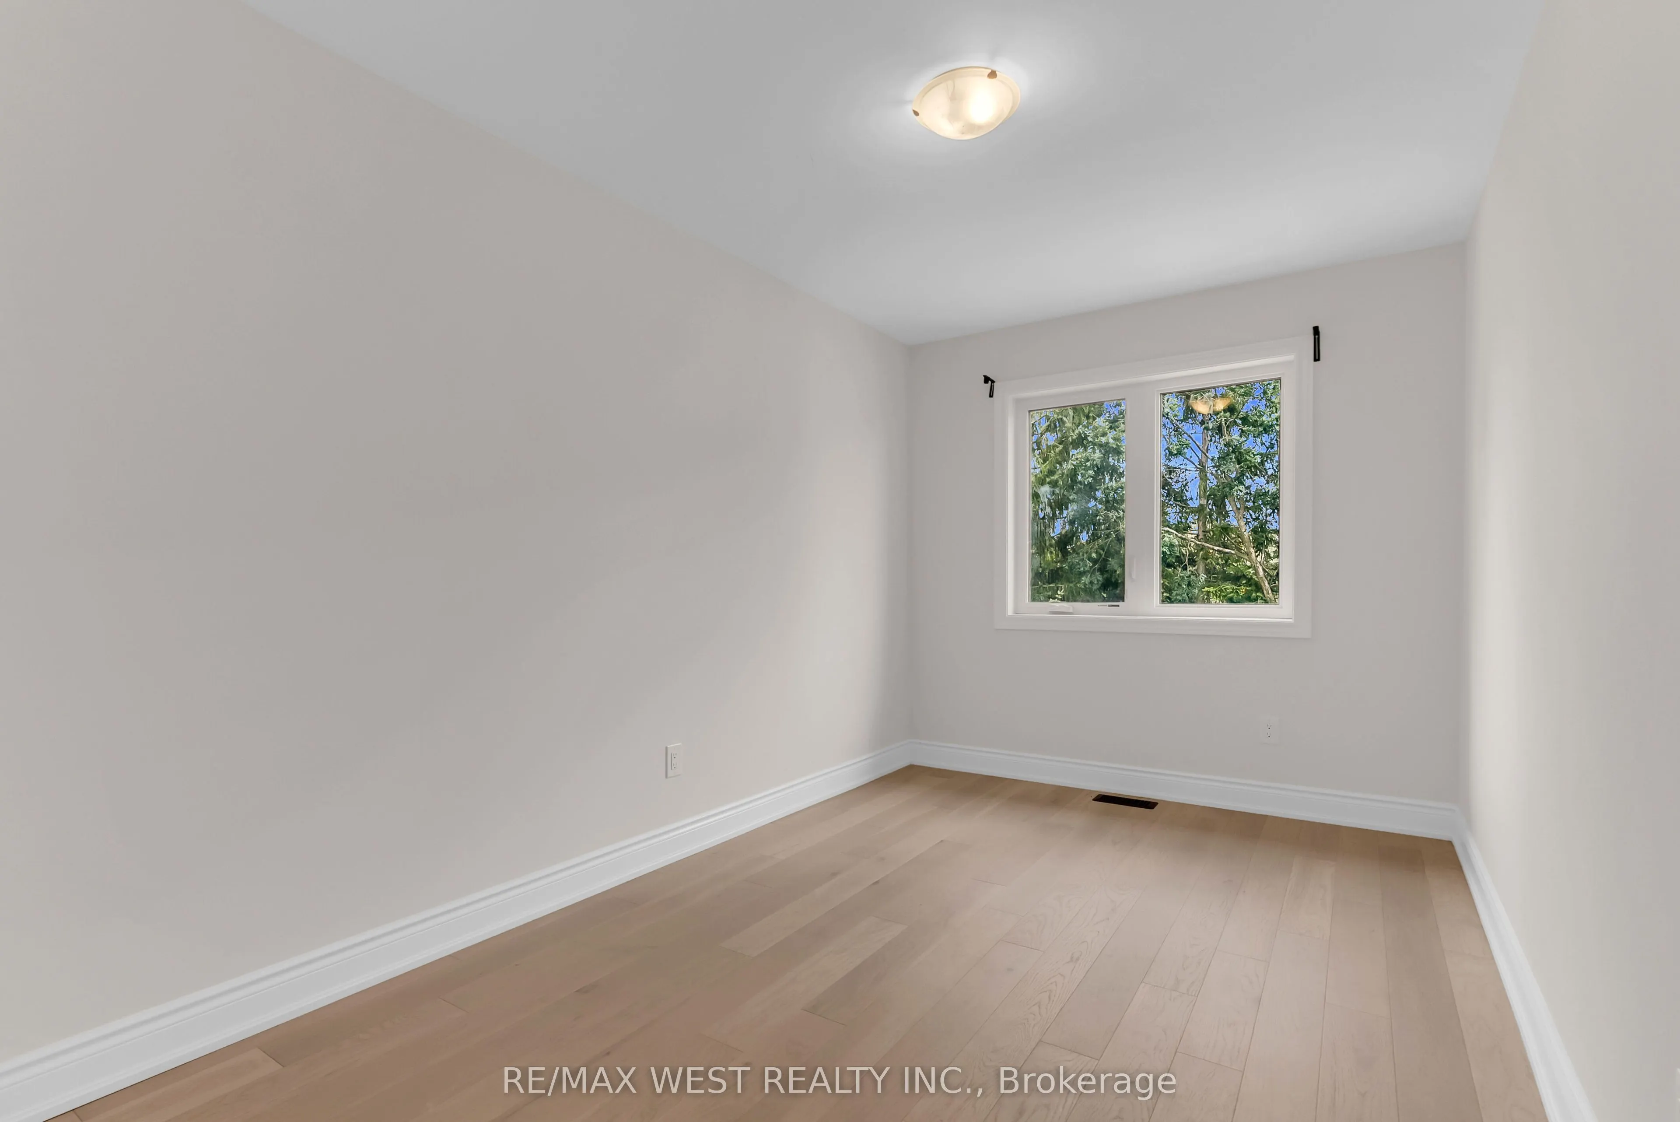
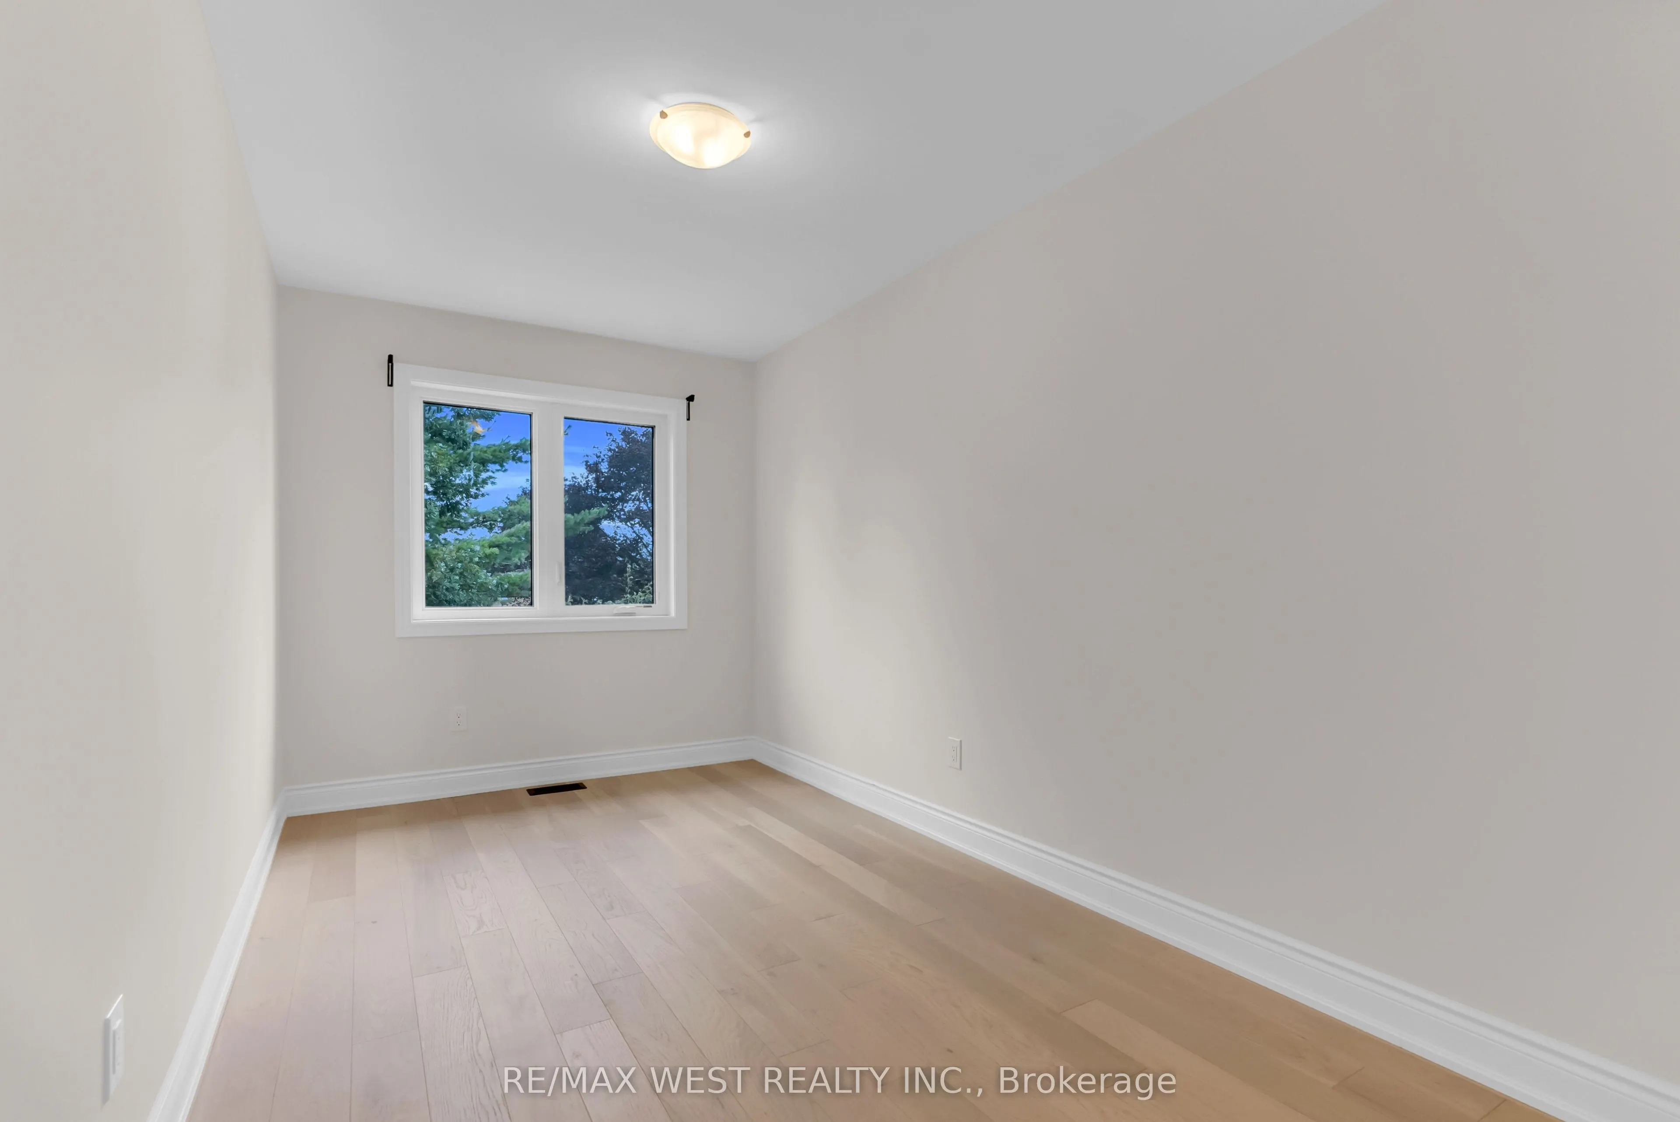
Bedroom 2
Hardwood Floor, Double Closet
Dimensions 12.8 x 7.84 feet
100.35 sqft
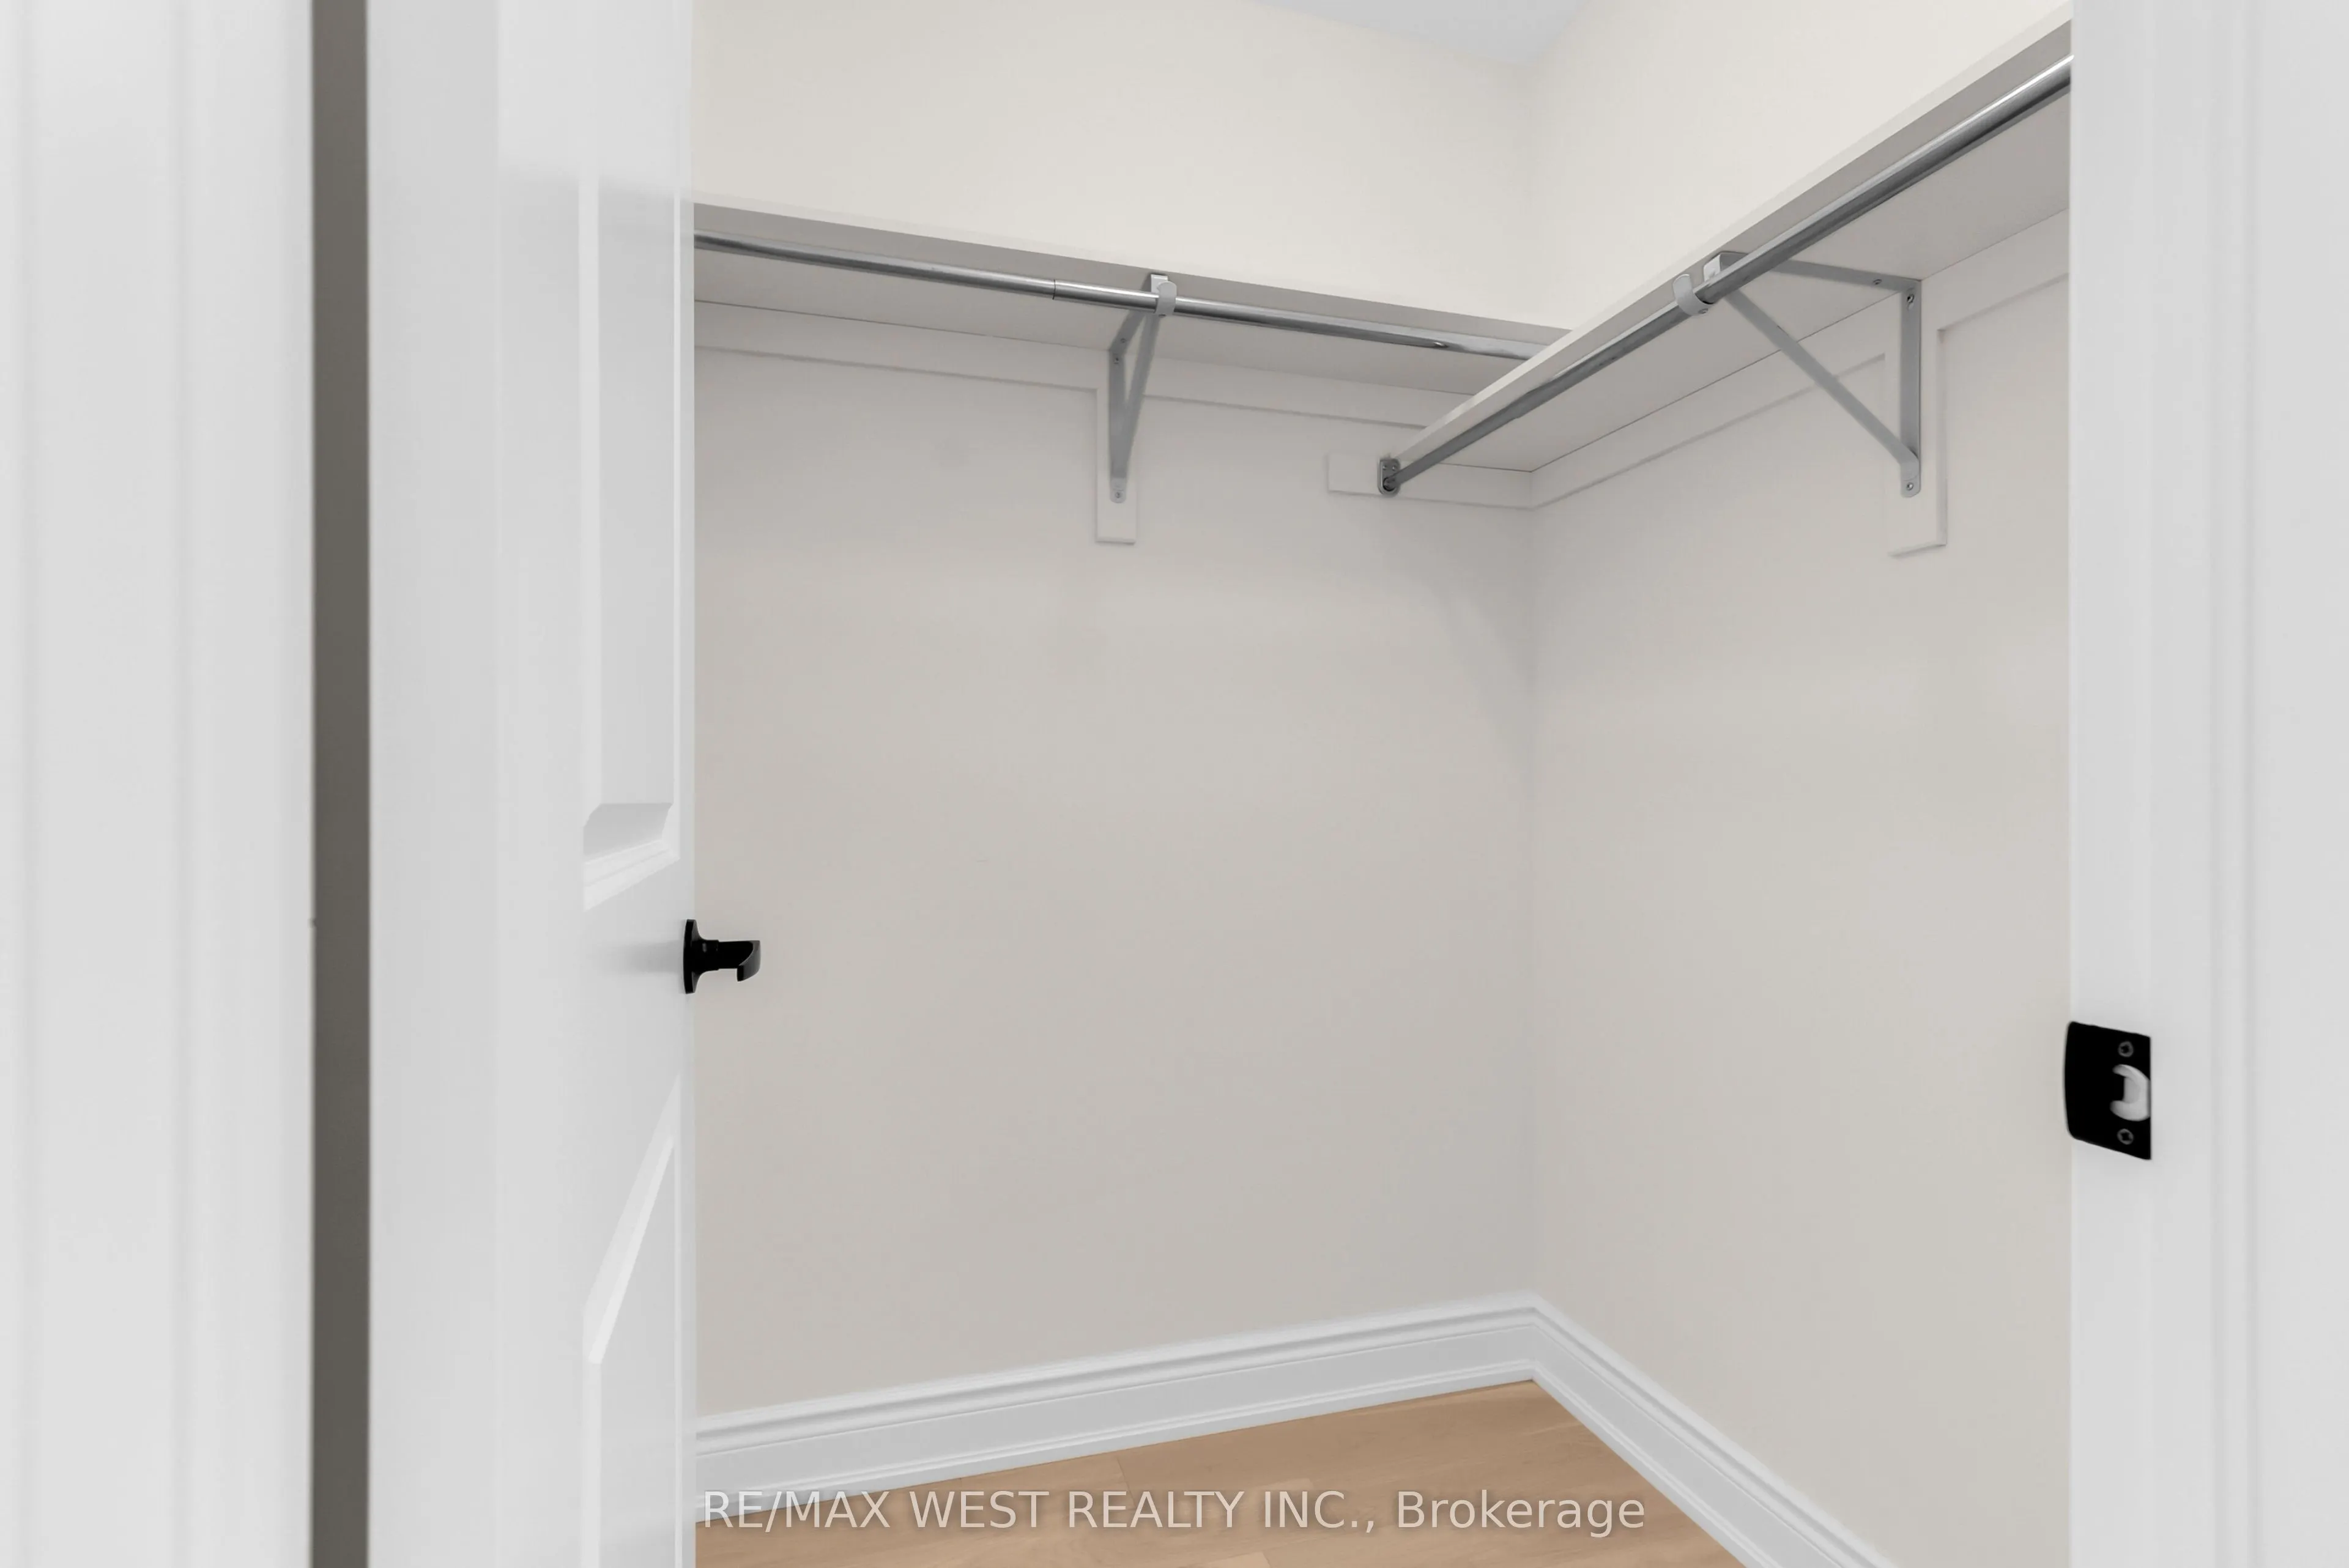
Bedroom 3
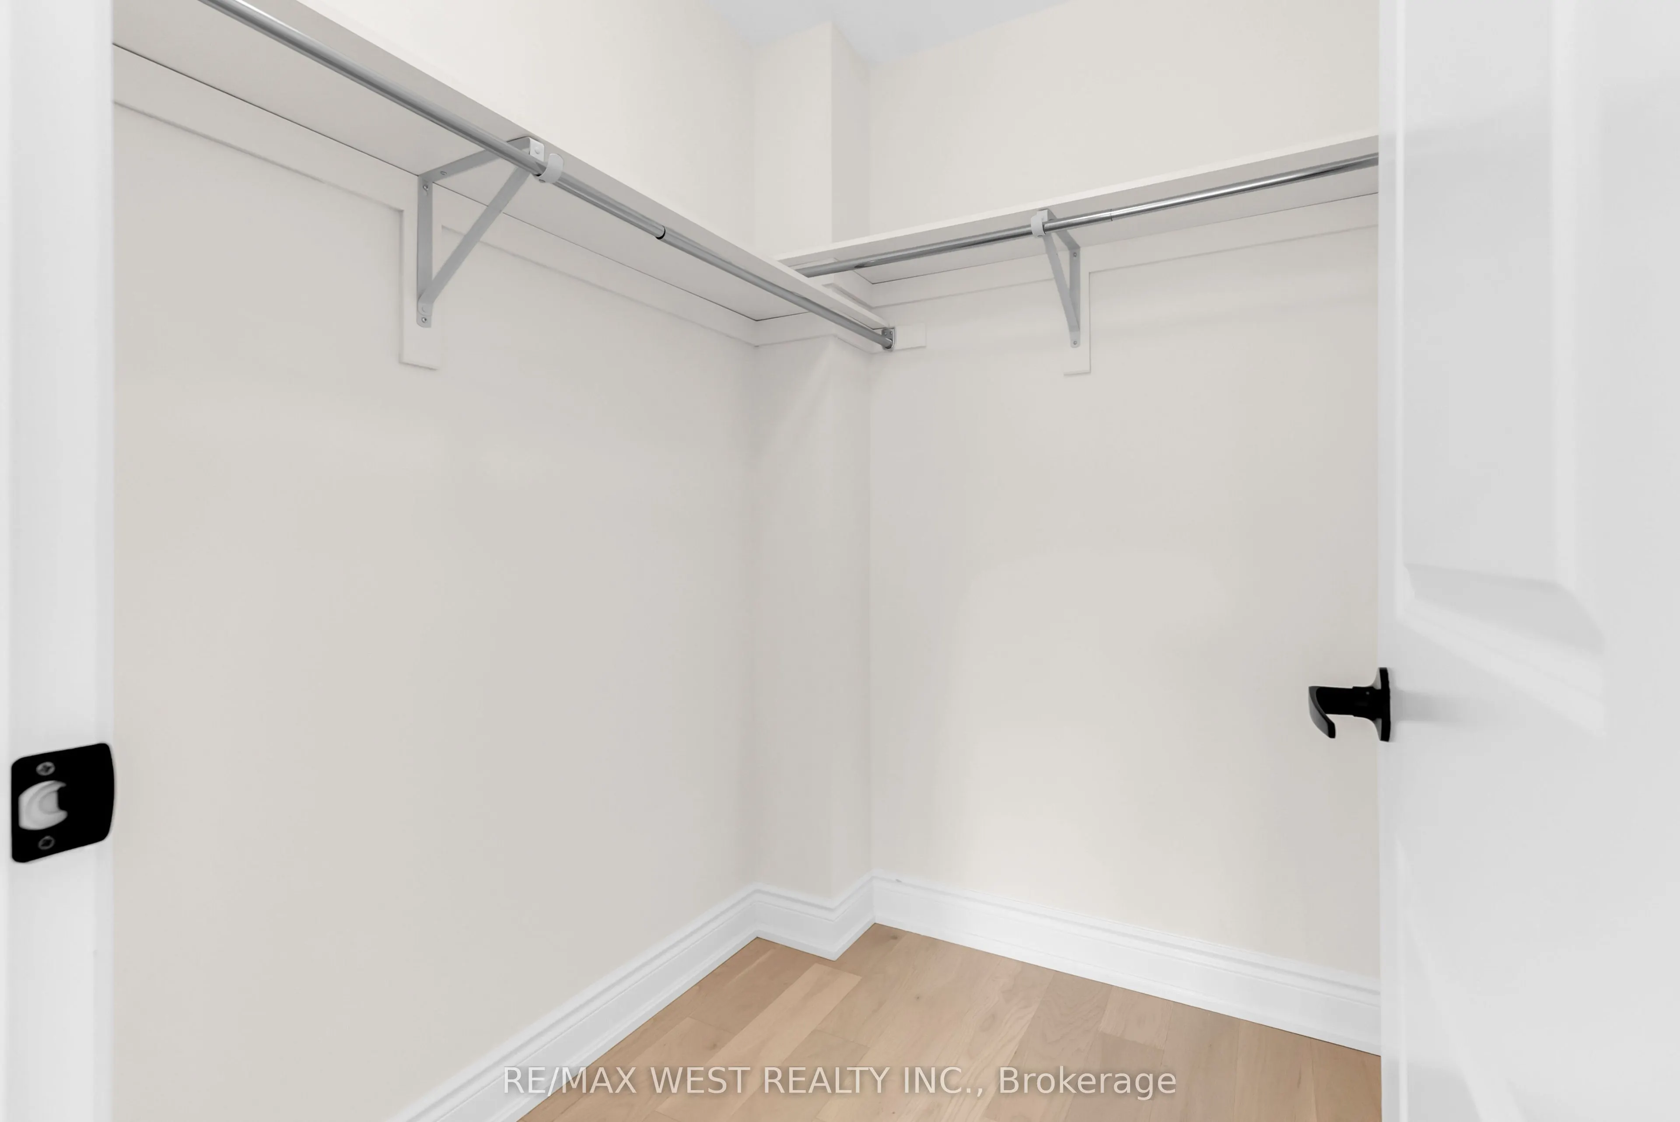
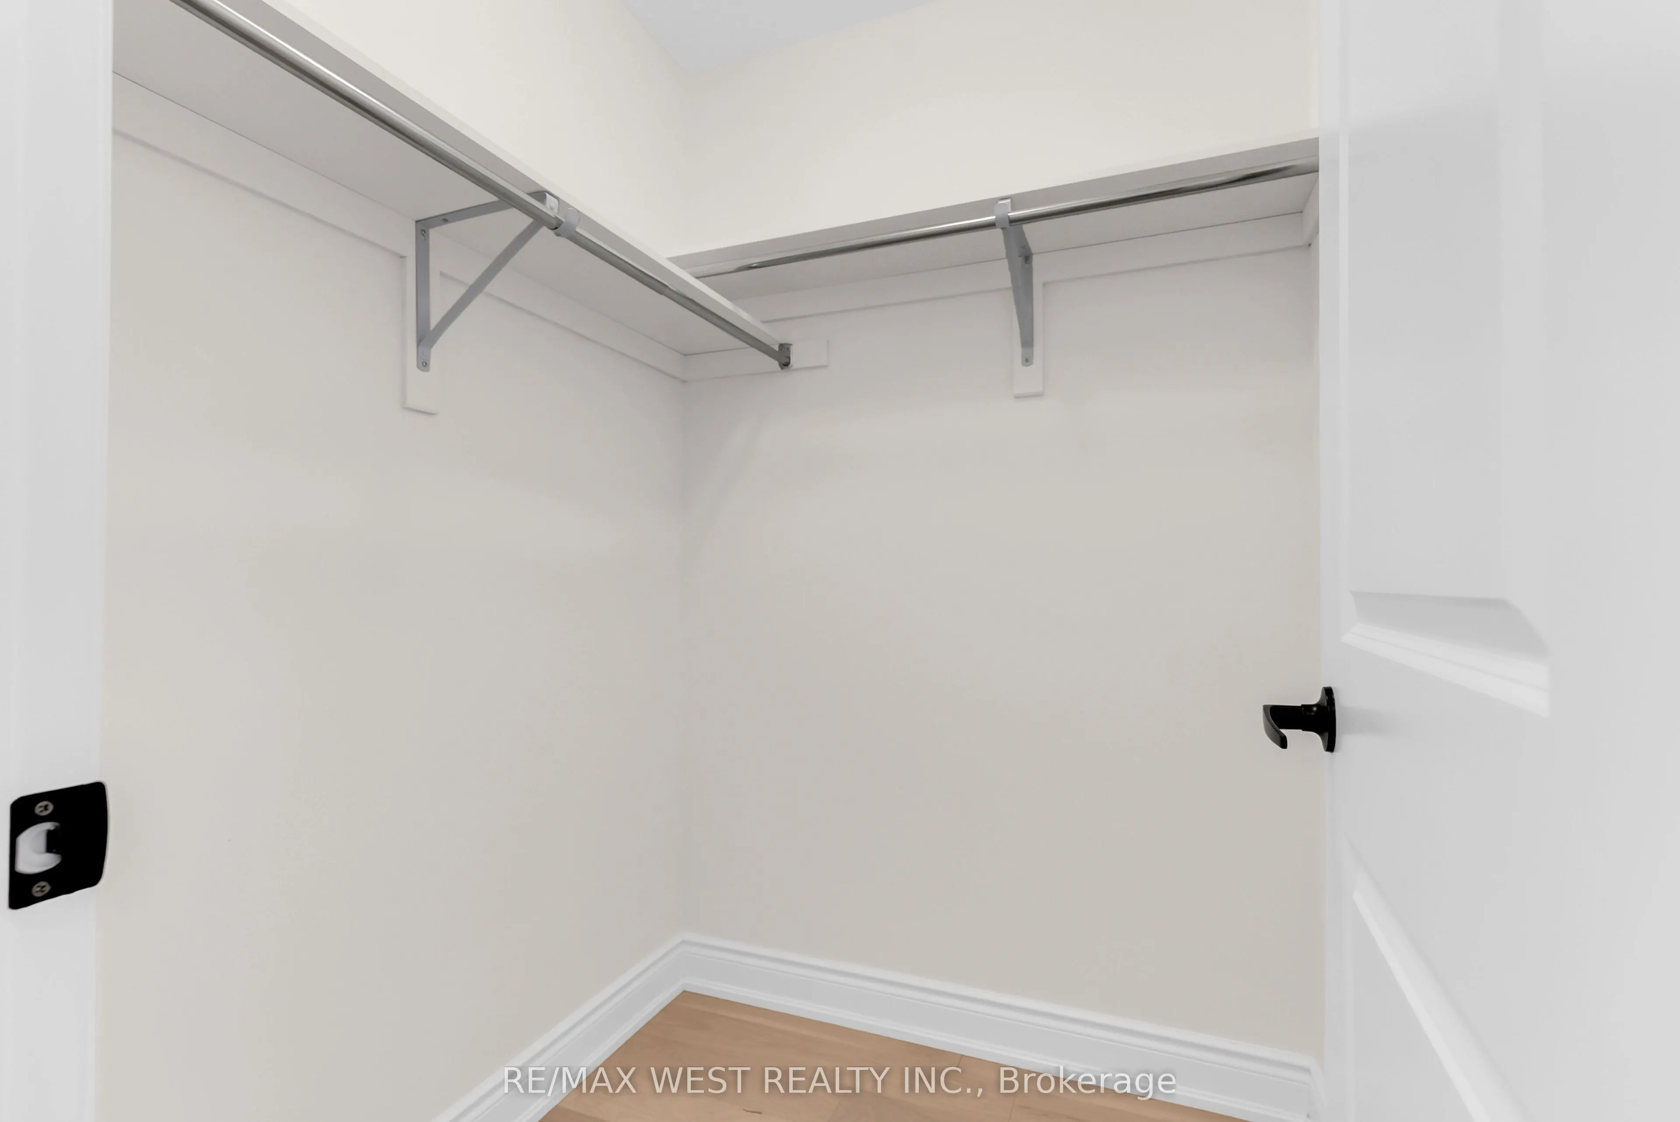
Hardwood Floor, Walk-In Closet(s)
Dimensions 14.34 x 7.84 feet
112.43 sqft
Bedroom 4
Hardwood Floor, Walk-In Closet(s)
Dimensions 13.32 x 8.23 feet
109.62 sqft
Breakfast
Hardwood Floor, Open Concept
Dimensions 10.17 x 7.97 feet
81.05 sqft
Dining Room
Hardwood Floor, Open Concept
Dimensions 10.5 x 16.47 feet
172.94 sqft
Kitchen
Hardwood Floor, Quartz Counter, Backsplash
Dimensions 11.75 x 8.53 feet
100.23 sqft
Laundry
Hardwood Floor
Dimensions 8.17 x 4.99 feet
40.77 sqft
Living Room
Hardwood Floor, Overlooks Backyard, Electric Fireplace
 (1).png)