Sign In or Create a Free Account to see full details of this property
Key Facts
Key facts for 225 Simcoe Street
Property Type
House, Bungalow
Parking
None 0 garage, 1 parking
MLS #
X11982179
Size
700-1100 sqft
Basement
Other,Unfinished
Listed on
2025-02-21
Lot size
28 x 50.0
Tax
$1,321 /yr
Days on Market
26
Approximate Age
-
Maintenance Fee
-
Description
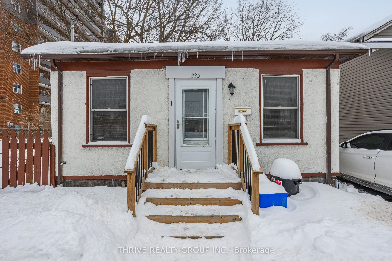
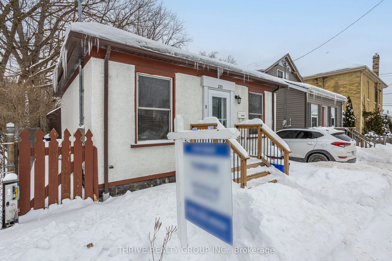
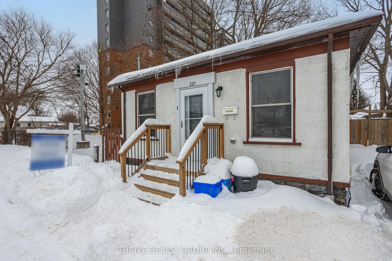
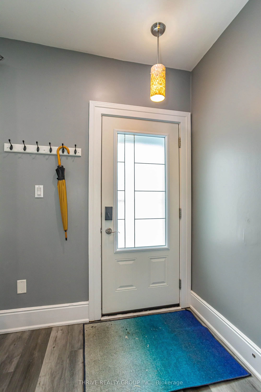
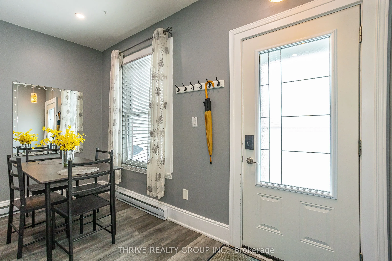
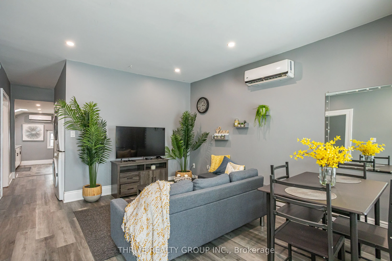
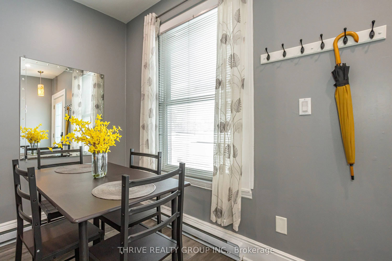
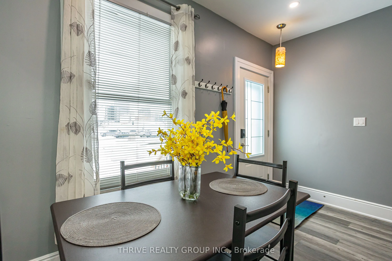
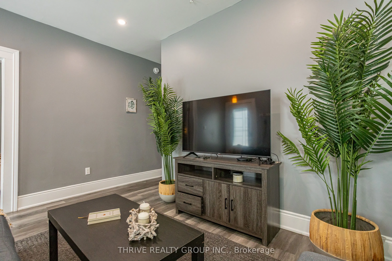
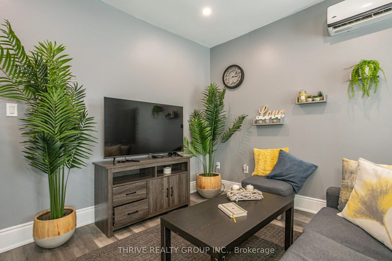
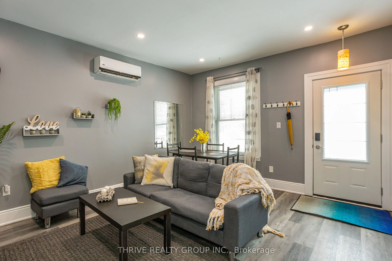
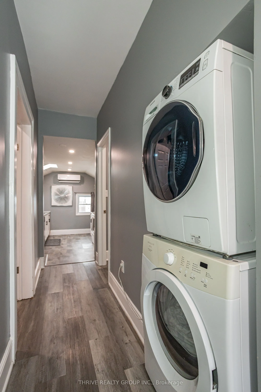
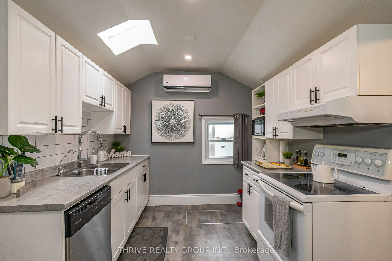
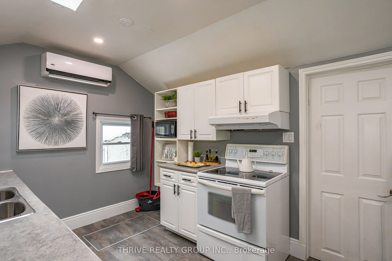
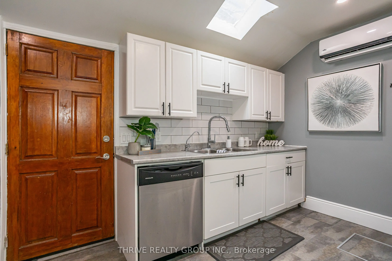
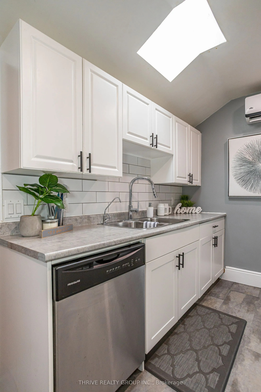
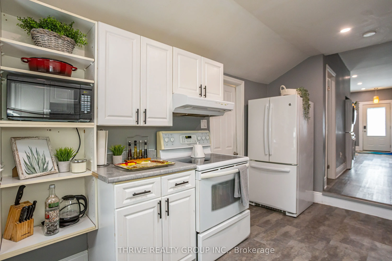
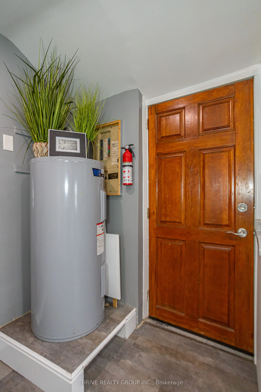
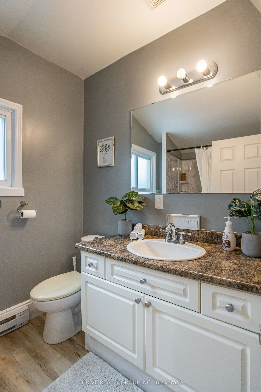
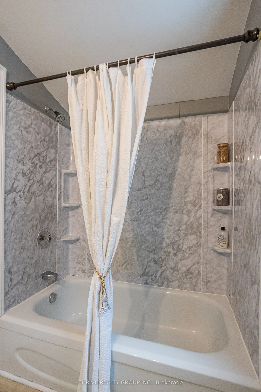
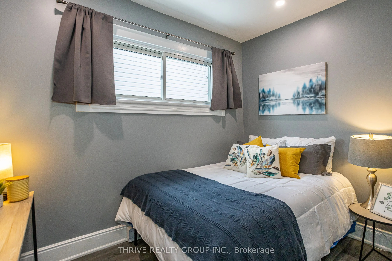
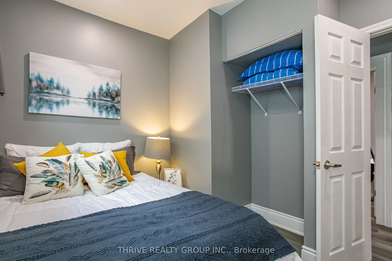
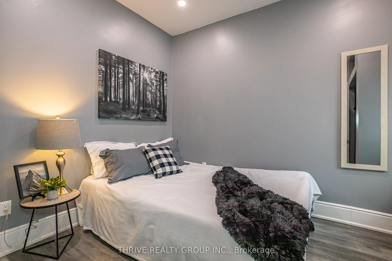
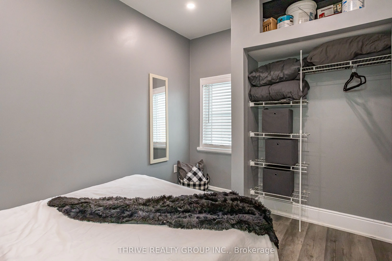
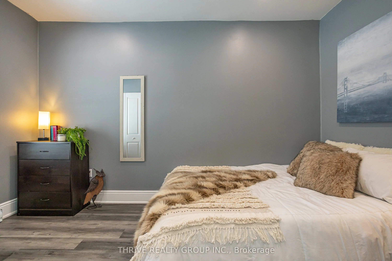
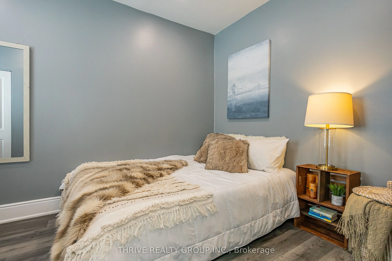
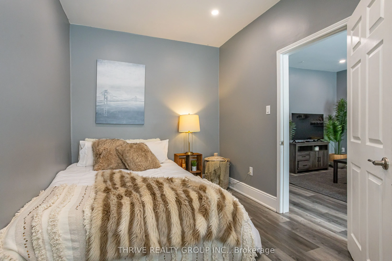
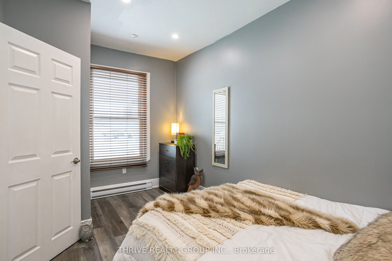
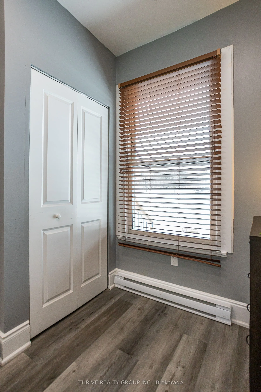
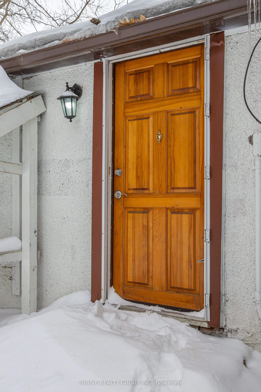
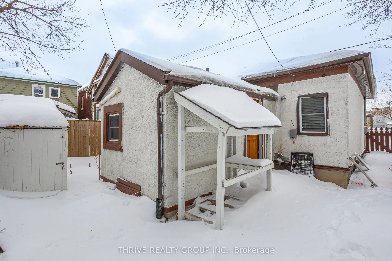
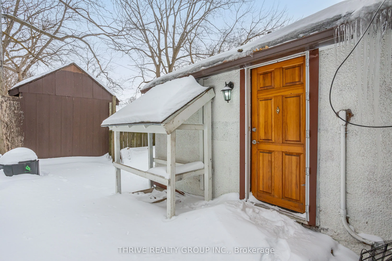
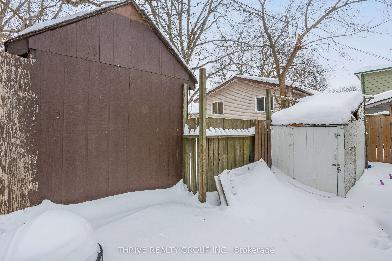
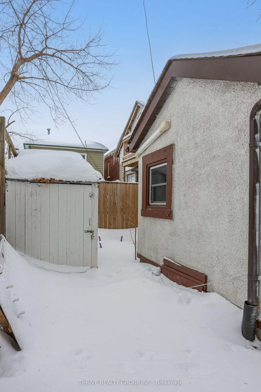
What a sweet little house this is for the price!! If you are looking for an affordable starter home, this is definitely worth looking at ... also works great as an investment property! This super cozy and move in ready bungalow comes fully furnished with 3 bedrooms, a 4 piece bathroom, kitchen, livi...ng room/dining room combination, and main floor laundry. The 28 x 50' lot offers a great alternative to condo living, room for a patio and garden, without a lot of time required for yard work. One parking spot available with single driveway which is shared/mutual with the house next door. This SOHO location is close to downtown and major bus routes. Why continue renting when you can own at this price?! Almost all of the furniture you see is included (less the TV and some decor), so truly offers the first time buyer or investor a great simple start!! Last year Seller's rental income was $23,500 for 10 months. Don't wait to book your viewing ... homes in this price range don't come to the London market often!
Full Property Details
Interior
Bedrooms
3
Total Bedrooms
3
Washrooms
1
Square Footage
700-1100 sqft
Basement
Other,Unfinished
Heating Source
Electric
Heating Fuel
Heat Pump
Air Conditioning
Wall Unit
Family Room
No
Kitchens
48
Total Kitchens
48
Fireplace Features
No
Bedrooms
3
Total Bedrooms
3
Washrooms
1
Square Footage
700-1100 sqft
Basement
Other,Unfinished
Heating Source
Electric
Heating Fuel
Heat Pump
Air Conditioning
Wall Unit
Family Room
No
Kitchens
48
Total Kitchens
48
Fireplace Features
No
Exterior
Depth
50.0
Front
28.0
Driveway
Mutual
Lot Size
28 x 50.0 ft
Pool
None
Parking Spaces
1
Total Parking Spaces
1.00
Parking Description
None
Garage Spaces
0
Zoning
R3-1
Depth
50.0
Front
28.0
Driveway
Mutual
Lot Size
28 x 50.0 ft
Pool
None
Parking Spaces
1
Total Parking Spaces
1.00
Parking Description
None
Garage Spaces
0
Zoning
R3-1
Building Description
Style
Bungalow
Home Type
House
Subtype
Detached
Property Orientation
South
Exterior Finish
Stucco (Plaster)
Sewers
Sewers
Water Supply
Municipal
Possession Date
No Data
Style
Bungalow
Home Type
House
Subtype
Detached
Property Orientation
South
Exterior Finish
Stucco (Plaster)
Sewers
Sewers
Water Supply
Municipal
Possession Date
No Data
Community
Community
East K
Community
East K
Taxes & Fees
Taxes
$1,321 /yr
Tax Year
2024
Taxes
$1,321 /yr
Tax Year
2024
Room Types
Bedroom
-
Dimensions 13.81 x 8.4 feet
116 sqft
Bedroom 2
-
Dimensions 10.79 x 8.5 feet
91.71 sqft
Bedroom 3
-
Dimensions 10.01 x 8.01 feet
80.18 sqft
Kitchen
B/I Dishwasher
Dimensions 13.71 x 8.99 feet
123.25 sqft
Living Room
-
Dimensions 14.7 x 12.4 feet
182.28 sqft
Similar Properties(No results)
Mortgage Calculator
Calculate your estimated monthly mortgage payment
Price
$335,000
$
%
%
Total cost of mortgage
$0
Monthly payment
By clicking Save, we will calculate your estimated mortgage for all properties using the saved values (down payment percentage, interest rate, and amortization).
The accuracy and applicability of this calculator are not guaranteed.
 (1).png)