Sign In or Create a Free Account to see full details of this property
Key Facts
Key facts for 74 Michael Stoqua Street
Property Type
House, 2-Storey
Parking
Built-In 1 garage, 2 parking
MLS #
X12111380
Size
2000-2500 sqft
Basement
Full,Partially Finished
Listed on
2025-04-29
Lot size
26 x 114.83
Tax
$7,054 /yr
Days on Market
543
Approximate Age
0-5
Maintenance Fee
-
Description
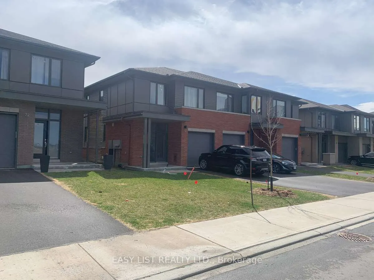
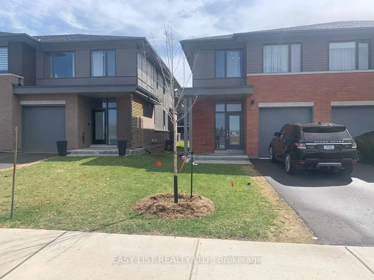
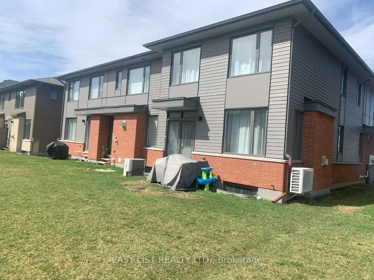
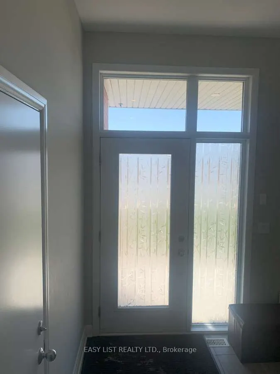
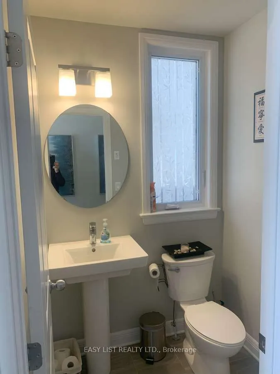
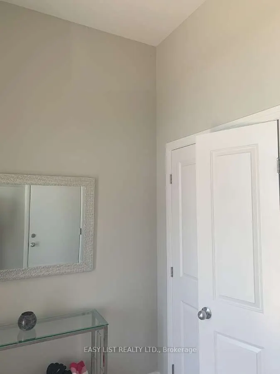
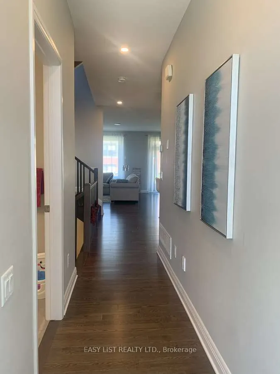
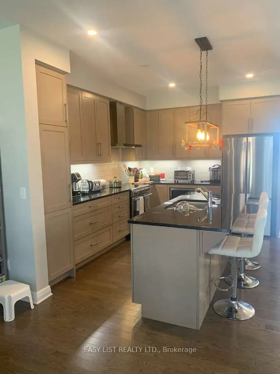
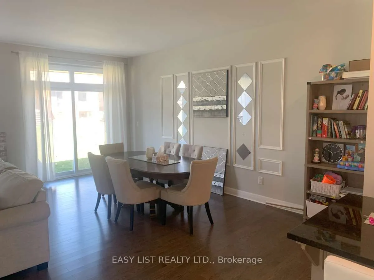
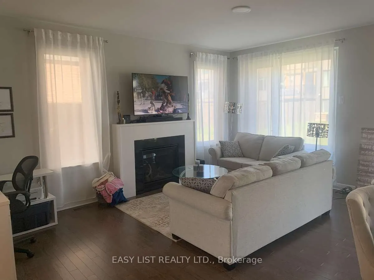
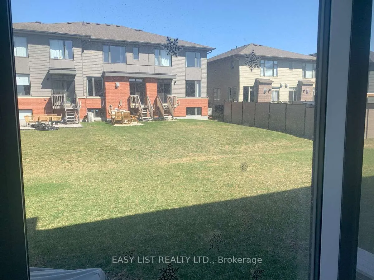
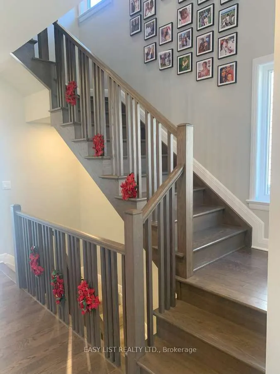
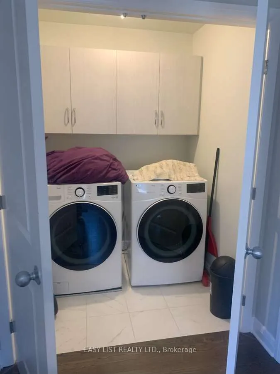
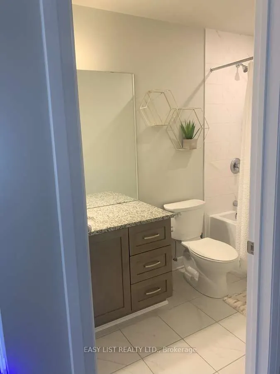
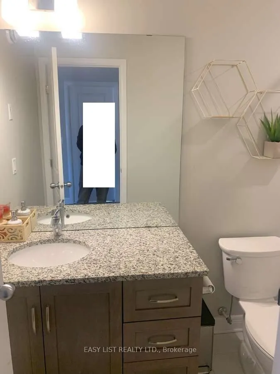
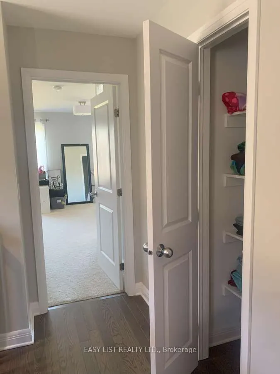
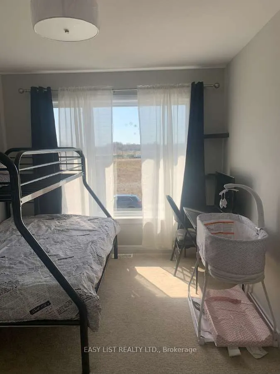
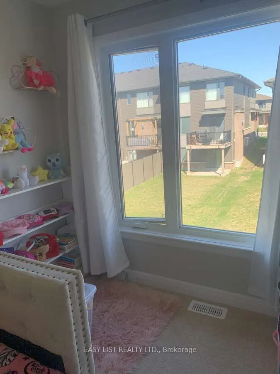
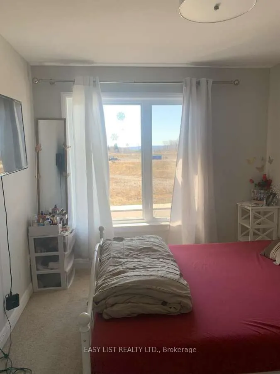
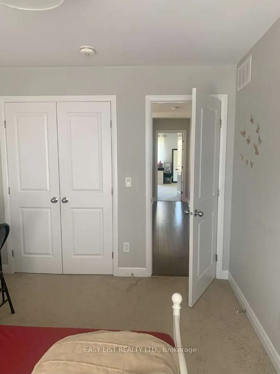
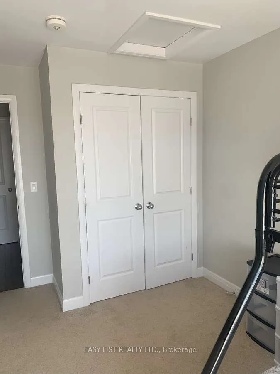
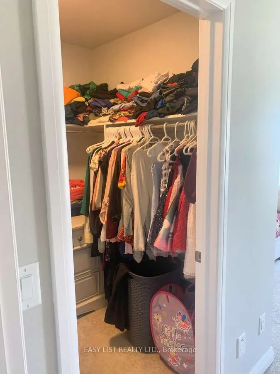
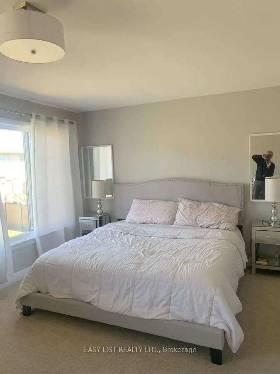
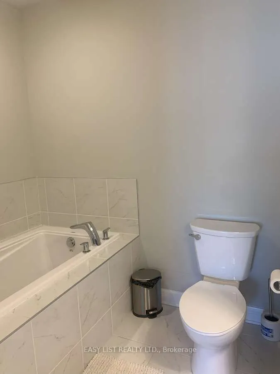
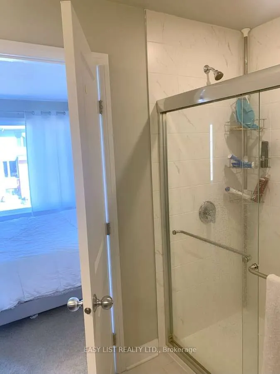
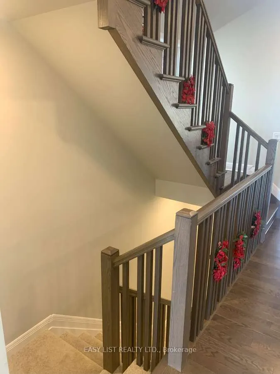
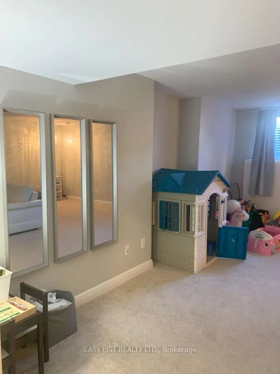
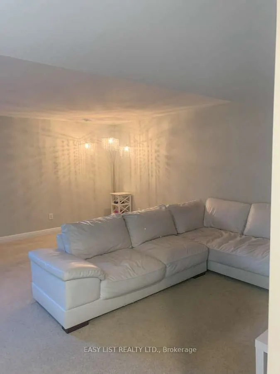
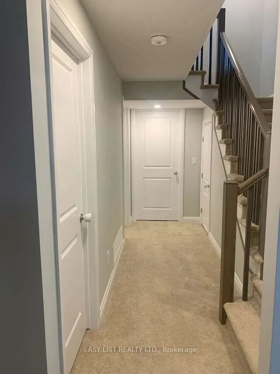
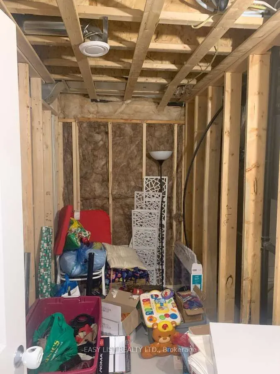
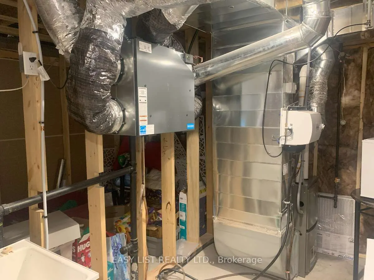
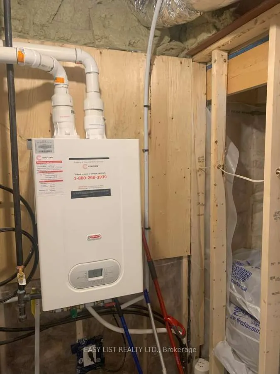
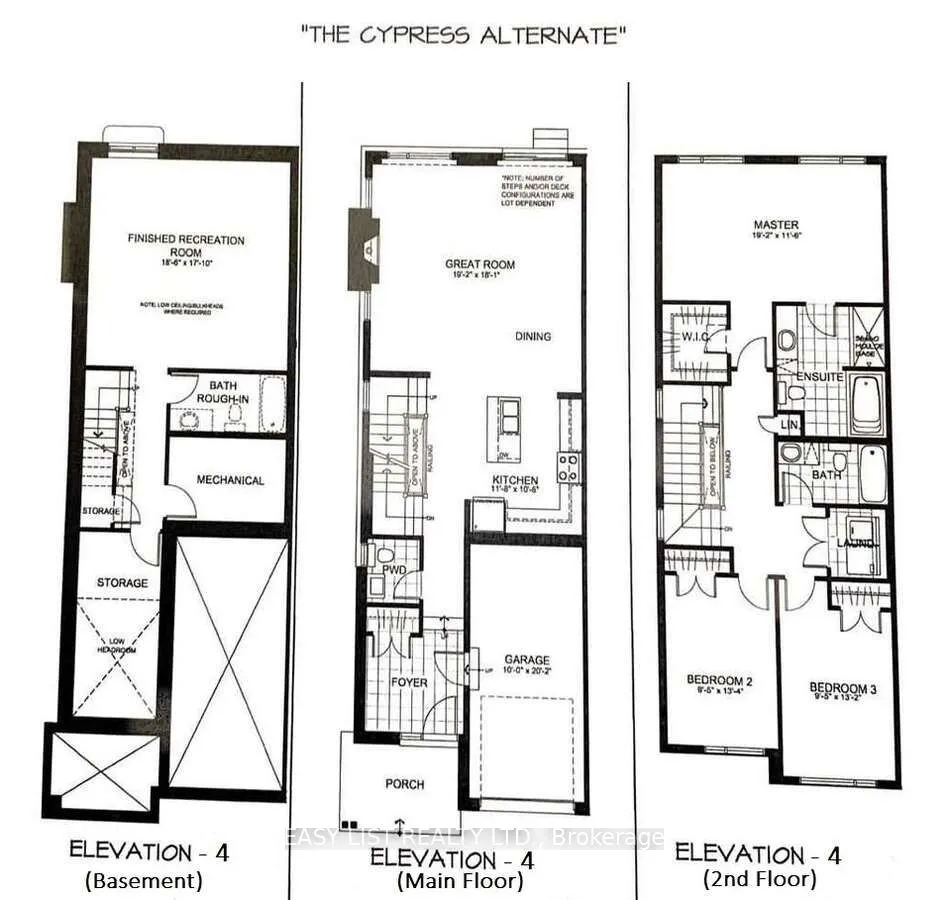
For more info on this property, please click the Brochure button. Brand new end unit town home located in the Rockcliffe East neighborhood of Wateridge Village. This spacious end unit with 2250 sqft offering 3 beds, 2.5 baths, a large foyer, open concept main level, spacious great room and dining ro...om with large windows, large kitchen with centre island, stainless appliances, custom cabinetry and an upgraded hood fan. Hardwood and tile flooring throughout the main level. The second floor has 3 good size bedrooms, huge master bedroom with 4pc ensuite and walk-in closet. convenient second floor laundry. Finished basement with a huge recreation room. Great location, Lots of parks and trails near the Aviation Parkway. Walking distance to NRC, Montfort Hospital and CMHC, only 10 mins to Parliament Hills, Costco, St. Laurent shopping center, Costco Center, Downtown and one of the best schools in Ottawa, Ashbury, Elmwood.
 (1).png)