Sign In or Create a Free Account to see full details of this property
Key Facts
Key facts for 1167 Division Street
Property Type
House, 2-Storey
Parking
Detached 2 garage, 8 parking
MLS #
X14116496
Size
3000-3500 sqft
Basement
Unfinished
Listed on
2026-10-25
Lot size
141 x 192.14
Tax
$5,228.29 /yr
Days on Market
3
Approximate Age
100+
Maintenance Fee
-
Description
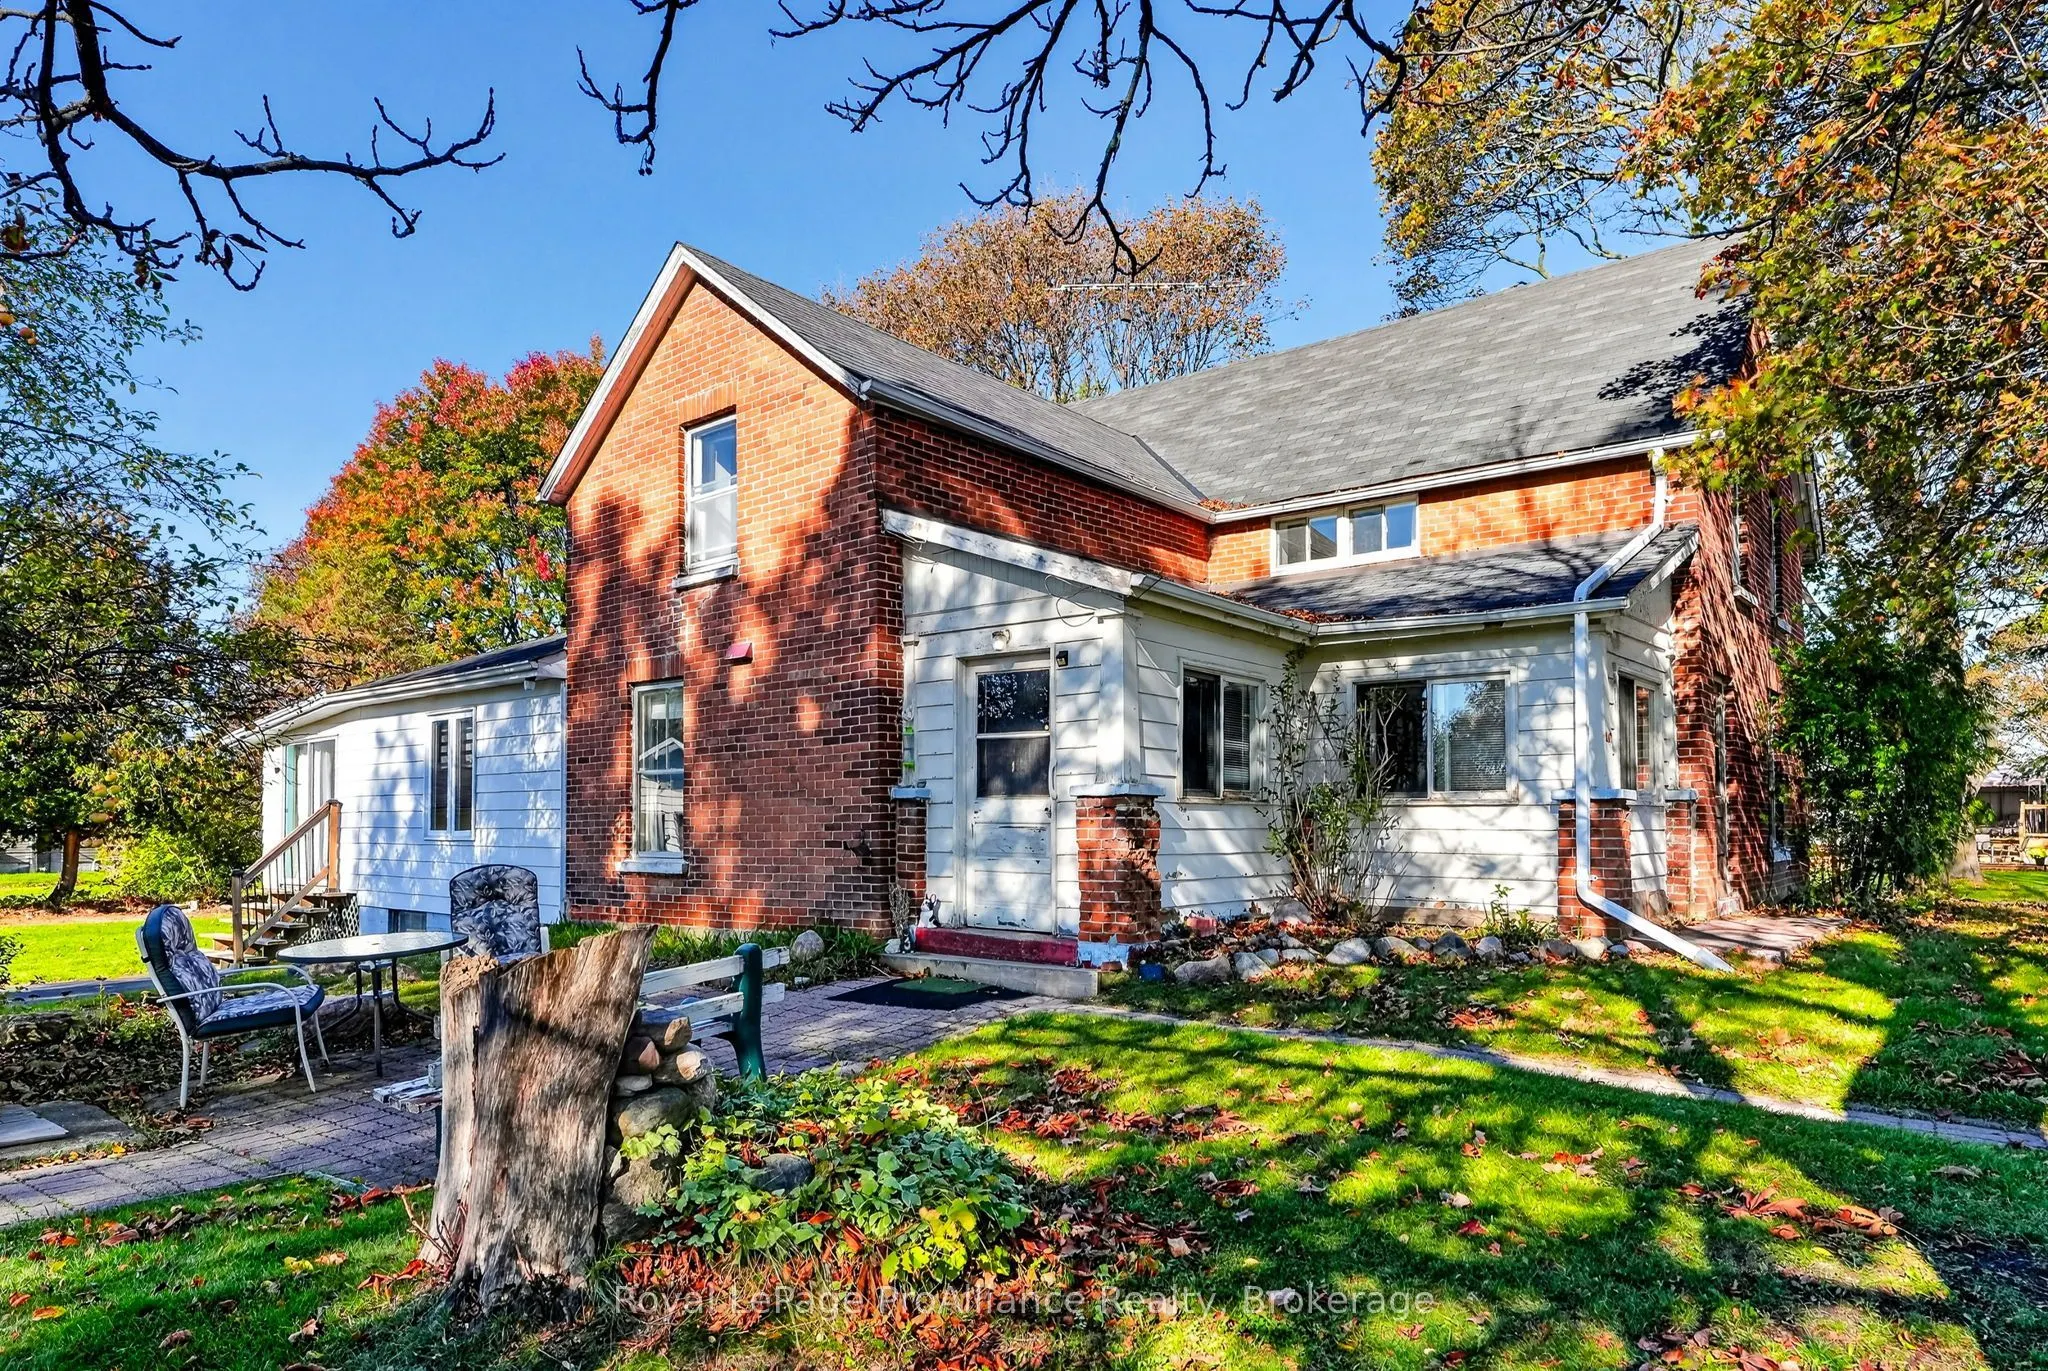
Development Mixed Use Corridor zoning opportunity! Discover the possibilities with this substantial century home offering over 3,000 sq. ft. of space, timeless character and a remarkable 192' x 143' lot. Retaining much of its original charm with minimal updates, this classic brick and aluminum home ...features generous principal rooms, beautiful wood flooring throughout the main level and a versatile layout ready for your vision. The main floor includes a kitchen, spacious living, dining and family rooms, convenient laundry, 2-pc bathroom, as well as a generous sunroom with walkout. Upstairs, three well-proportioned bedrooms offer good closet space, complemented by an oversized main bathroom and an additional half bath. With convenient location providing easy 401 access adding to the appeal! Outside, enjoy a detached double garage, paved driveway and the added advantage of dual road frontage. With this Mixed-Use Corridor zoning being it's primary hidden Gem, this unique property presents exciting possibilities for future redevelopment, adaptive reuse or a variety of permitted commercial and community-oriented uses. Potential uses may include retirement living, mixed commercial and condominium development, a banquet hall, community centre, hotel, place of worship, private club, school and more. Whether you envision restoring the character of a grand century home or exploring its significant future potential, this is a rare opportunity to secure a property where space, location and possibilities come together.
Full Property Details
Interior
Bedrooms
3
Total Bedrooms
3
Washrooms
2
Square Footage
3000-3500 sqft
Basement
Unfinished
Heating Source
Propane
Heating Fuel
Forced Air
Air Conditioning
None
Family Room
Yes
Kitchens
1
Total Kitchens
1
Fireplace Features
No
Bedrooms
3
Total Bedrooms
3
Washrooms
2
Square Footage
3000-3500 sqft
Basement
Unfinished
Heating Source
Propane
Heating Fuel
Forced Air
Air Conditioning
None
Family Room
Yes
Kitchens
1
Total Kitchens
1
Fireplace Features
No
Exterior
Depth
192.14
Front
141.0
Acreage
.50-1.99
Driveway
Private
Lot Size
141 x 192.14 ft
Pool
None
Waterfront
None
Parking Spaces
8
Total Parking Spaces
10.00
Parking Description
Detached
Garage Spaces
2
Depth
192.14
Front
141.0
Acreage
.50-1.99
Driveway
Private
Lot Size
141 x 192.14 ft
Pool
None
Waterfront
None
Parking Spaces
8
Total Parking Spaces
10.00
Parking Description
Detached
Garage Spaces
2
Building Description
Style
2-Storey
Home Type
House
Subtype
Detached
Year Built
100+
Property Orientation
West
Exterior Finish
Aluminum Siding,Brick
Sewers
Tank
Water Supply
Municipal
Possession Date
No Data
Style
2-Storey
Home Type
House
Subtype
Detached
Year Built
100+
Property Orientation
West
Exterior Finish
Aluminum Siding,Brick
Sewers
Tank
Water Supply
Municipal
Possession Date
No Data
Community
Community
Cobourg
Community
Cobourg
Taxes & Fees
Taxes
$5,228.29 /yr
Tax Year
2026
Occupancy
Vacant
Taxes
$5,228.29 /yr
Tax Year
2026
Occupancy
Vacant
Similar Properties(No results)
Mortgage Calculator
Calculate your estimated monthly mortgage payment
Price
$1,200,000
$
%
%
Total cost of mortgage
$0
Monthly payment
By clicking Save, we will calculate your estimated mortgage for all properties using the saved values (down payment percentage, interest rate, and amortization).
The accuracy and applicability of this calculator are not guaranteed.
 (1).png)