Sign In or Create a Free Account to see full details of this property
Key Facts
Key facts for 42 Serviceberry Lane #28
Property Type
Condo, Bungaloft
Parking
Inside Entry 2 garage, 3 parking
MLS #
X14146056
Size
1400-1599 sqft
Basement
Full
Listed on
2026-11-02
Lot size
-
Tax
$4,879 /yr
Days on Market
2
Approximate Age
6-10
Maintenance Fee
$156/mo
Parking
Description
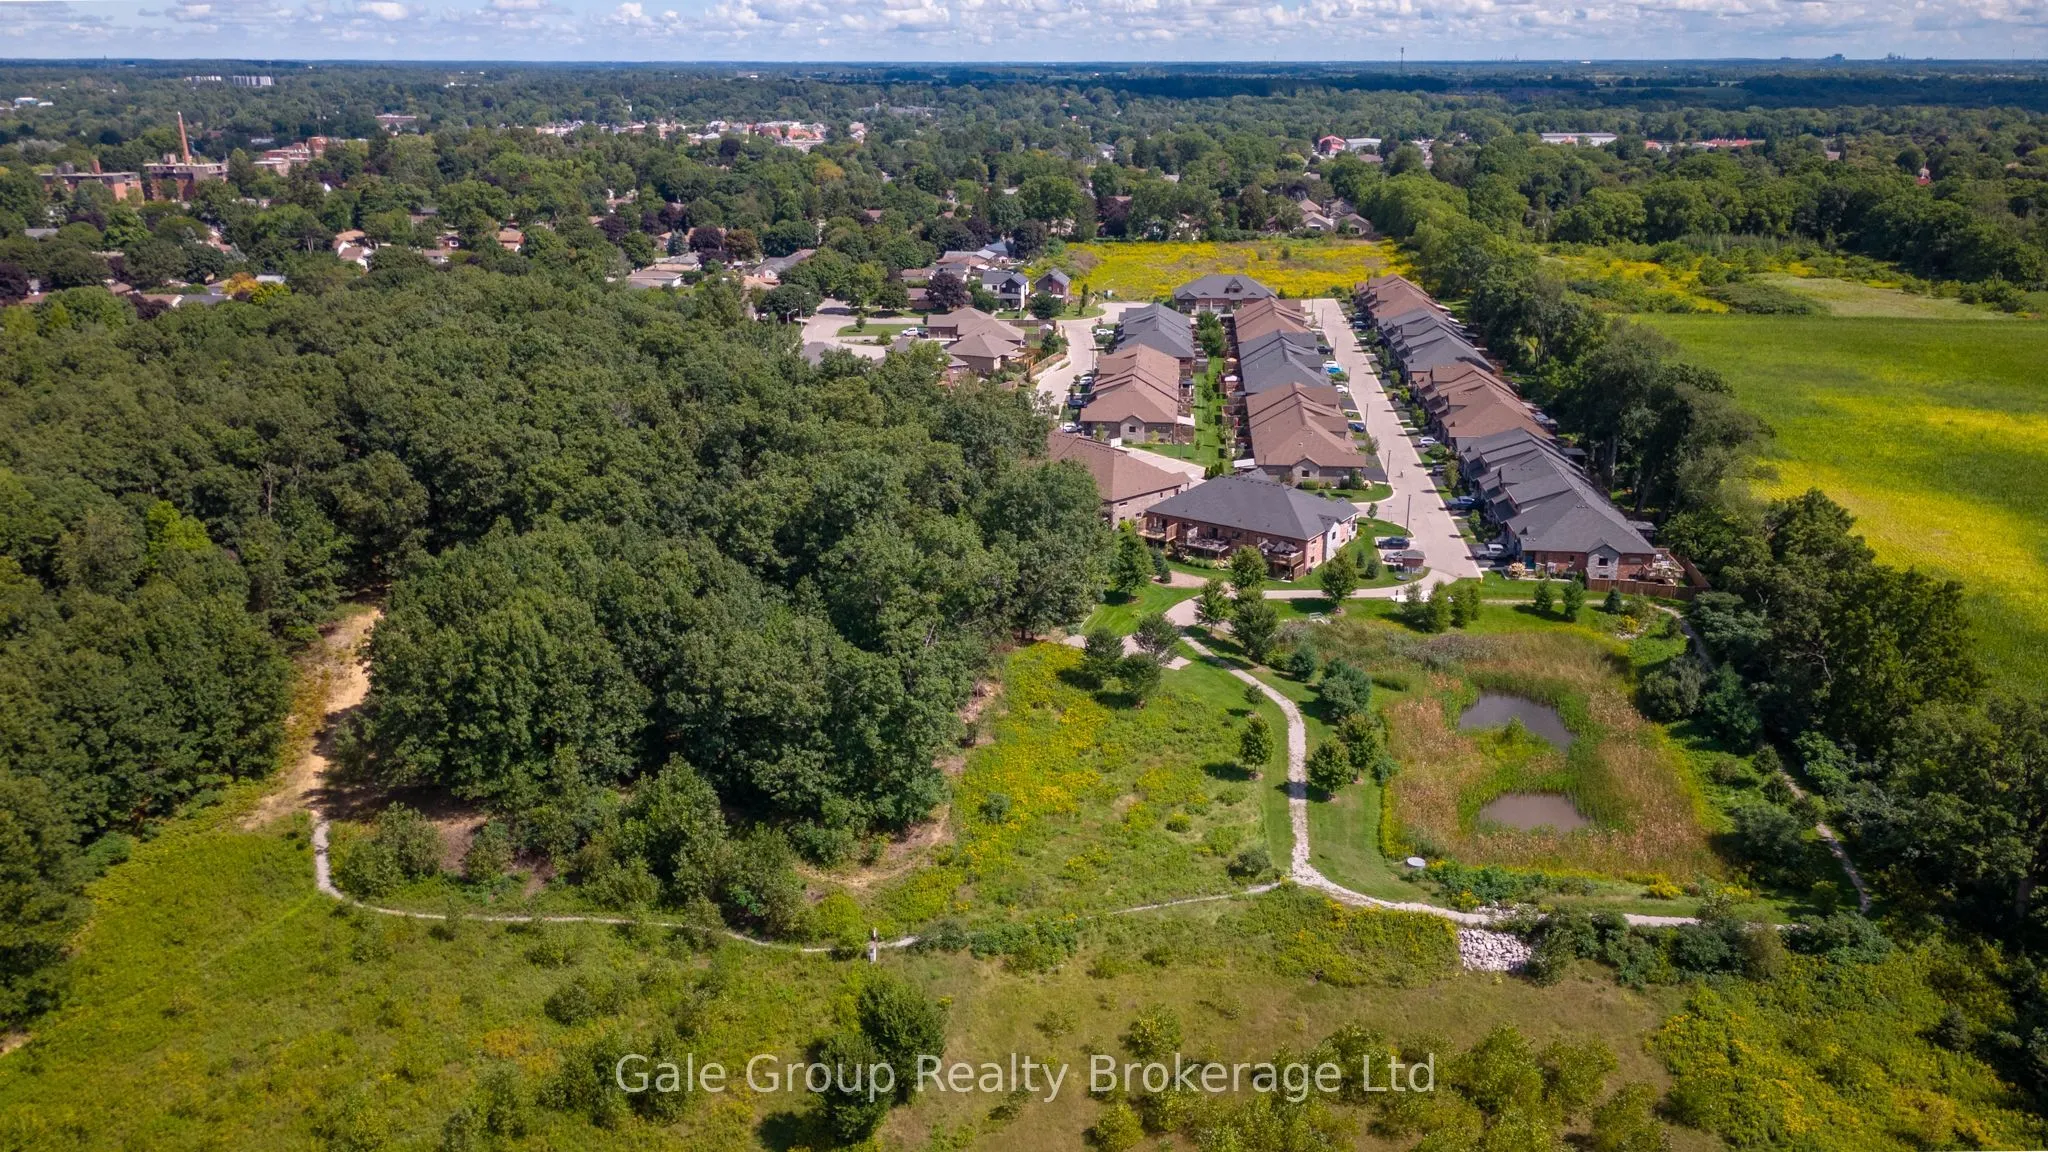
Bungaloft Townhome in Desirable Westwood Neighbourhood. Double car garage, main floor primary bedroom with accessible ensuite, walk in closet. Upstairs you will find a spacious loft overlooking the great room, along with a second spacious bedroom with walk through closet, jack/jill ensuite. Enjoy... an easy flow with contemporary kitchen containing kitchenaid appliances (gas stove) and large pantry. Out back enjoy the sun on the large composite deck surrounded by well landscaped garden beds. This lovely townhome is waiting for you....Enjoy the peace of the surrounding nature and walking trails with the added convenience of less outdoor maintenance! POTL fee of $156/m
Full Property Details
Interior
Bedrooms
2
Total Bedrooms
2
Washrooms
4
Square Footage
1400-1599 sqft
Basement
Full
Heating Source
Gas
Heating Fuel
Forced Air
Air Conditioning
Central Air
Family Room
Yes
Kitchens
1
Total Kitchens
1
Fireplace Features
Yes
Bedrooms
2
Total Bedrooms
2
Washrooms
4
Square Footage
1400-1599 sqft
Basement
Full
Heating Source
Gas
Heating Fuel
Forced Air
Air Conditioning
Central Air
Family Room
Yes
Kitchens
1
Total Kitchens
1
Fireplace Features
Yes
Exterior
Driveway
Inside Entry
Parking Spaces
3
Total Parking Spaces
3.00
Parking Description
Inside Entry
Garage Spaces
2
Zoning
R4
Balcony
None
Driveway
Inside Entry
Parking Spaces
3
Total Parking Spaces
3.00
Parking Description
Inside Entry
Garage Spaces
2
Zoning
R4
Balcony
None
Building Description
Style
Bungaloft
Home Type
Condo
Subtype
Condo Townhouse
Year Built
6-10
Property Orientation
South
Exterior Finish
Brick
Possession Date
11/30/2026
Locker
None
Style
Bungaloft
Home Type
Condo
Subtype
Condo Townhouse
Year Built
6-10
Property Orientation
South
Exterior Finish
Brick
Possession Date
11/30/2026
Locker
None
Community
Community
Simcoe
Community
Simcoe
Taxes & Fees
Taxes
$4,879 /yr
Tax Year
2026
Occupancy
Vacant
Maintenance Fee
$156/mo
Parking
Included
Taxes
$4,879 /yr
Tax Year
2026
Occupancy
Vacant
Maintenance Fee
$156/mo
Parking
Included
Other
Pets
Yes-with Restrictions
Pets
Yes-with Restrictions
Room Types
Bedroom 2
-
Dimensions 10.4 x 10.14 feet
105.46 sqft
Foyer
Tile Floor
Dimensions - feet
0 sqft
Great Room
Gas Fireplace, Vaulted Ceiling(s)
Dimensions 14.4 x 13.32 feet
191.81 sqft
Kitchen
Pantry, Open Concept, B/I Microwave
Dimensions 10.3 x 12.34 feet
127.1 sqft
Laundry
-
Dimensions - feet
0 sqft
Loft
Balcony
Dimensions 12.17 x 13.88 feet
168.92 sqft
Primary Bedroom
4 Pc Ensuite, Walk-In Closet(s)
Dimensions 11.88 x 13.52 feet
160.62 sqft
Utility Room
-
Dimensions - feet
0 sqft
Similar Properties(No results)
Mortgage Calculator
Calculate your estimated monthly mortgage payment
Price
$544,900
$
%
%
Monthly payment
By clicking Save, we will calculate your estimated mortgage for all properties using the saved values (down payment percentage, interest rate, and amortization).
The accuracy and applicability of this calculator are not guaranteed.
 (1).png)