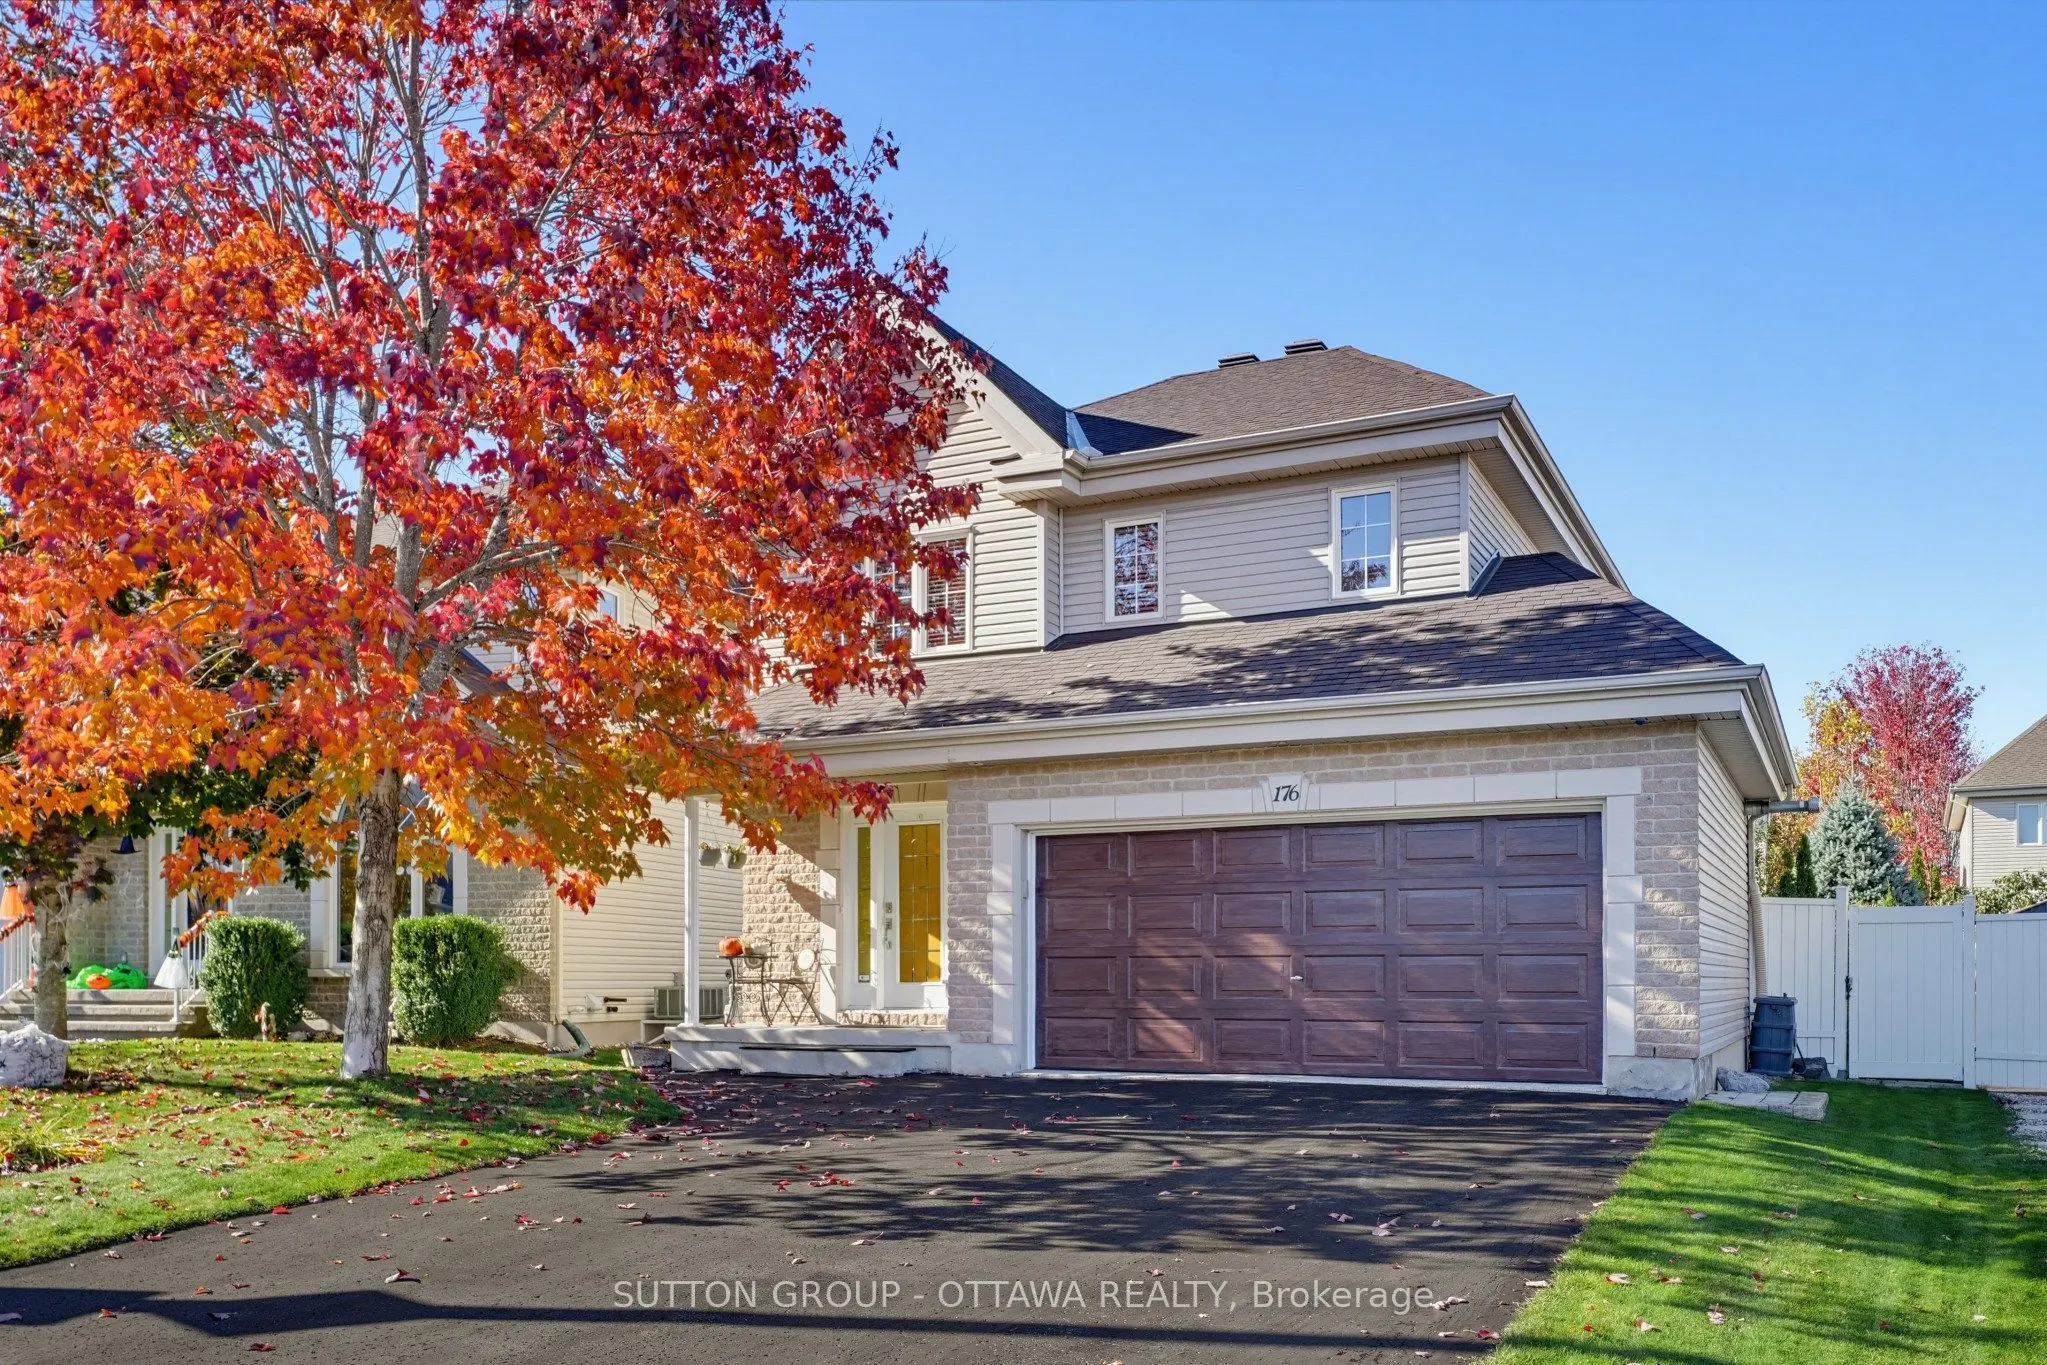
Sign In or Create a Free Account to see full details of this property
Key Facts
Key facts for 176 Louise Street
Property Type
House, 2-Storey
Parking
Attached 2 garage, 4 parking
MLS #
X14169088
Size
1100-1500 sqft
Basement
Full,Finished
Listed on
2026-11-10
Lot size
38 x 115.32
Tax
$5,183 /yr
Days on Market
1
Approximate Age
16-30
Maintenance Fee
-
Description
This beautifully updated 3-bedroom, 2-storey detached home in the heart of Rockland offers the perfect blend of style, comfort, and functionality. The highlight is the stunning high-end kitchen, fully renovated in 2026 with quality finishes and new appliances, including an induction range and refrig...erator. Beautiful hardwood and ceramic flooring enhance the bright main and upper levels. The main floor also features a convenient powder room with laundry. Upstairs, the spacious primary bedroom boasts a large walk-in closet and private ensuite with a separate shower. Two additional bedrooms and a full bathroom complete this level. The finished basement offers versatile living space, featuring a cozy gas fireplace, ideal for family gatherings, entertaining or relaxing. An additional powder room adds convenience. The double-insulated, heated garage is a standout feature, complete with workshop space, its own electrical panel and backyard access. Step outside to a beautifully landscaped backyard featuring a 24' x 10' covered deck with privacy screens, a powered storage shed, interlock, mature trees and lovely gardens. Perfect for relaxing or entertaining! Additional highlights include a furnace and A/C (2022), roof (2018), refinished hardwood floors (2022), central vacuum, and dedicated natural gas connections for a BBQ. Ideally located on a quiet street close to parks, schools, shopping, and everyday amenities. A wonderful opportunity to enjoy modern upgrades, generous living spaces, and a beautiful outdoor setting. Move in and enjoy!
Full Property Details
Interior
Bedrooms
3
Total Bedrooms
3
Washrooms
4
Square Footage
1100-1500 sqft
Basement
Full,Finished
Heating Source
Gas
Heating Fuel
Forced Air
Air Conditioning
Central Air
Family Room
No
Kitchens
1
Total Kitchens
1
Fireplace Features
Yes
Bedrooms
3
Total Bedrooms
3
Washrooms
4
Square Footage
1100-1500 sqft
Basement
Full,Finished
Heating Source
Gas
Heating Fuel
Forced Air
Air Conditioning
Central Air
Family Room
No
Kitchens
1
Total Kitchens
1
Fireplace Features
Yes
Exterior
Depth
115.32
Front
38.09
Driveway
Front Yard Parking,Inside Entry,Private Double
Lot Size
38 x 115.32 ft
Pool
None
Parking Spaces
4
Total Parking Spaces
6.00
Parking Description
Attached
Garage Spaces
2
Depth
115.32
Front
38.09
Driveway
Front Yard Parking,Inside Entry,Private Double
Lot Size
38 x 115.32 ft
Pool
None
Parking Spaces
4
Total Parking Spaces
6.00
Parking Description
Attached
Garage Spaces
2
Building Description
Style
2-Storey
Home Type
House
Subtype
Detached
Year Built
16-30
Property Orientation
West
Exterior Finish
Brick Front,Vinyl Siding
Sewers
Sewers
Water Supply
Municipal
Possession Date
No Data
Style
2-Storey
Home Type
House
Subtype
Detached
Year Built
16-30
Property Orientation
West
Exterior Finish
Brick Front,Vinyl Siding
Sewers
Sewers
Water Supply
Municipal
Possession Date
No Data
Community
Community
Town of Rockland
Community
Town of Rockland
Taxes & Fees
Taxes
$5,183 /yr
Tax Year
2026
Occupancy
Owner
Taxes
$5,183 /yr
Tax Year
2026
Occupancy
Owner
Room Types
Bathroom
3 Pc Bath
Dimensions 10.83 x 6.99 feet
75.7 sqft
Bathroom
3 Pc Ensuite
Dimensions 7.25 x 8.27 feet
59.96 sqft
Bedroom 2
-
Dimensions 9.84 x 12.24 feet
120.44 sqft
Bedroom 3
-
Dimensions 10.83 x 12.34 feet
133.64 sqft
Dining Room
-
Dimensions 11.75 x 5.58 feet
65.56 sqft
Foyer
-
Dimensions 6.76 x 5.09 feet
34.41 sqft
Kitchen
-
Dimensions 11.75 x 21.75 feet
255.56 sqft
Living Room
-
Dimensions 11.75 x 11.58 feet
136.06 sqft
Powder Room
-
Dimensions 5.41 x 7.51 feet
40.63 sqft
Powder Room
-
Dimensions 7.51 x 5.74 feet
43.11 sqft
Primary Bedroom
-
Dimensions 16.01 x 12.93 feet
207.01 sqft
Recreation
-
Dimensions 21.59 x 14.76 feet
318.67 sqft
Similar Properties(No results)
Mortgage Calculator
Calculate your estimated monthly mortgage payment
Price
$679,900
$
%
%
Monthly payment
By clicking Save, we will calculate your estimated mortgage for all properties using the saved values (down payment percentage, interest rate, and amortization).
The accuracy and applicability of this calculator are not guaranteed.
 (1).png)