Sign In or Create a Free Account to see full details of this property
Key Facts
Key facts for 12 Cosgrove Lane
Property Type
House, 2-Storey
Parking
Detached 1 garage, 4 parking
MLS #
X8362220
Size
-
Basement
Finished Walkout
Listed on
2024-05-21
Lot size
153 x 1078.69
Tax
$3,074.66 /yr
Days on Market
13
Approximate Age
-
Maintenance Fee
-
Description
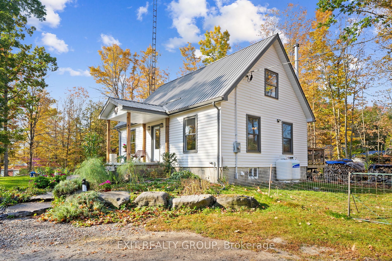
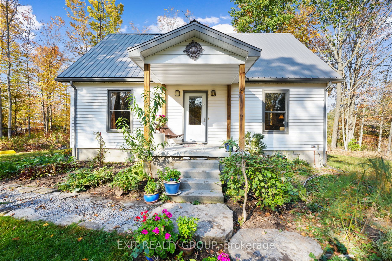
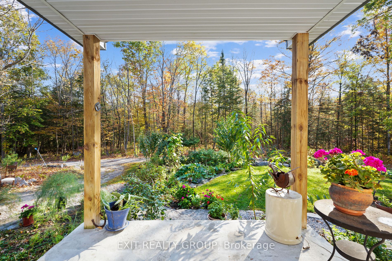
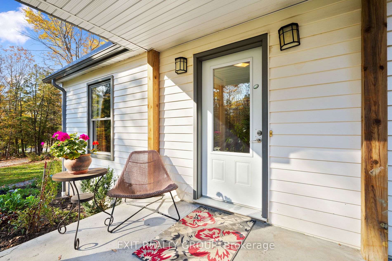
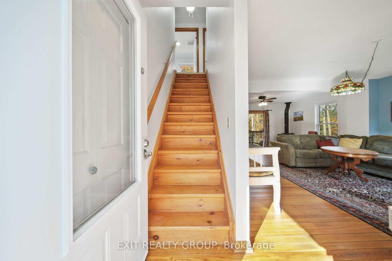
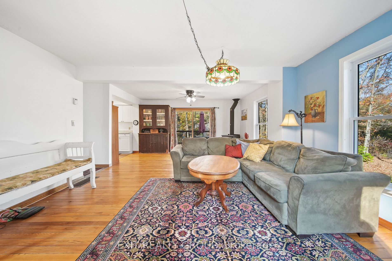
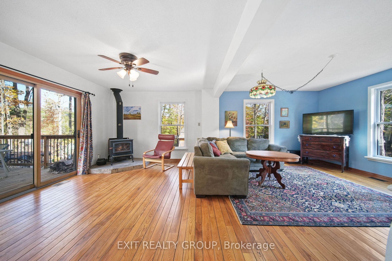
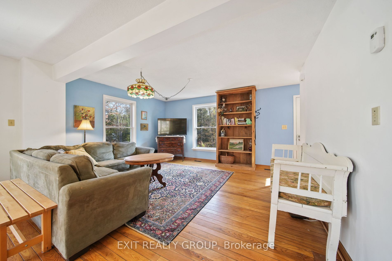
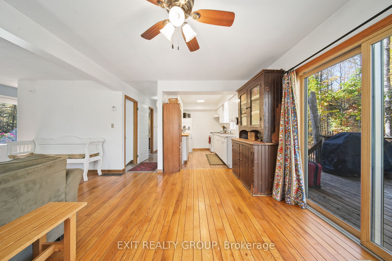
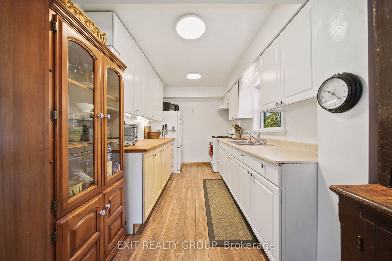
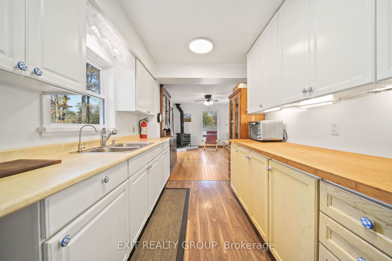
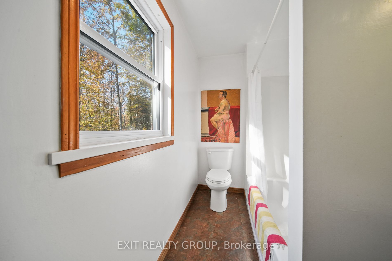
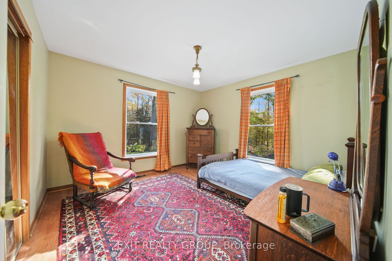
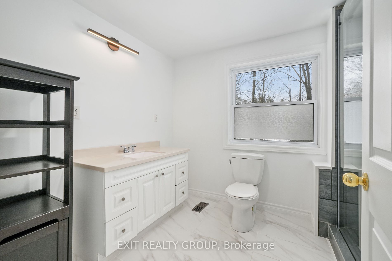
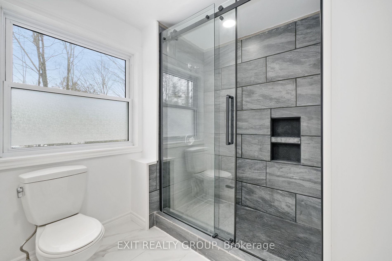
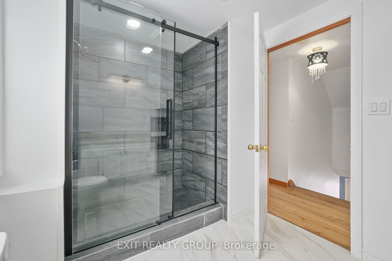
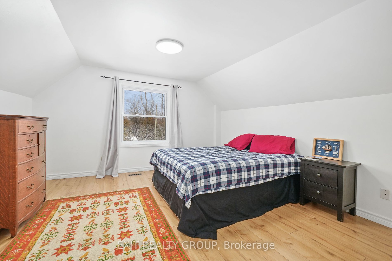
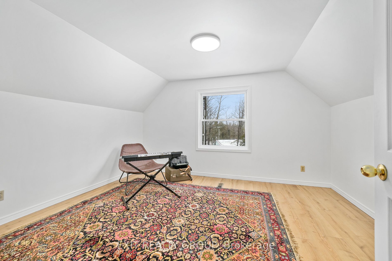
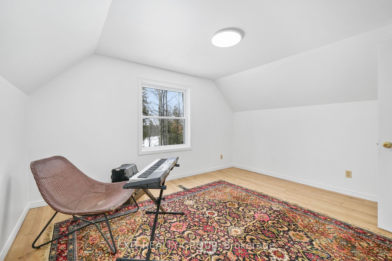
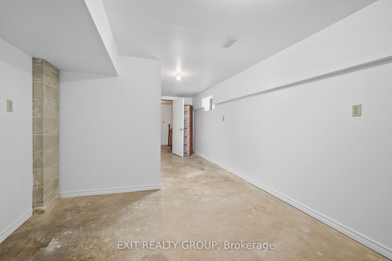
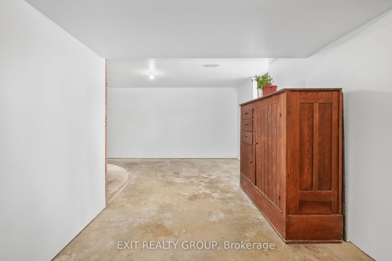
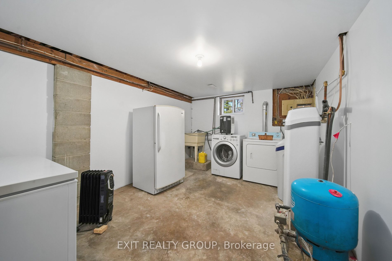
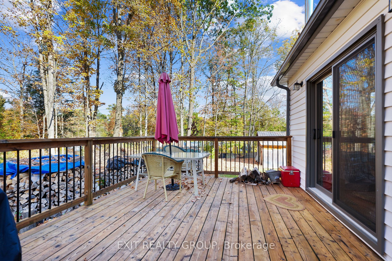
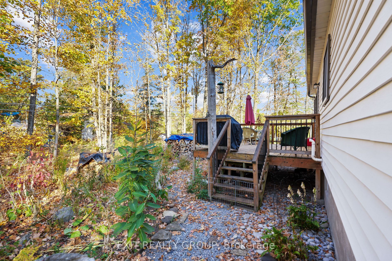
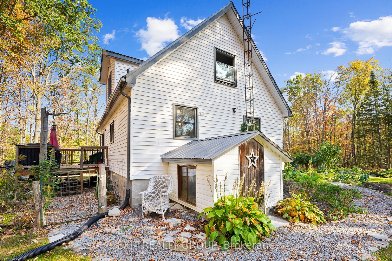
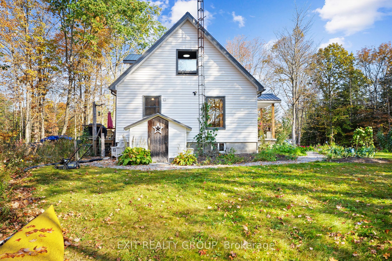
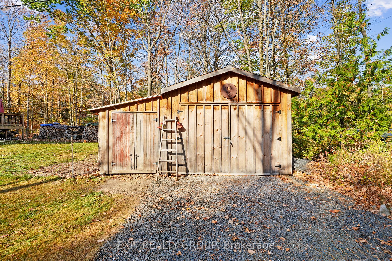
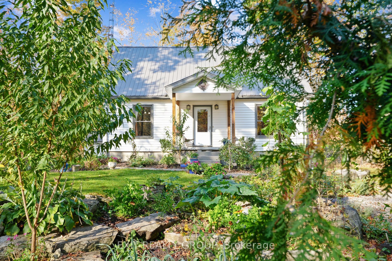
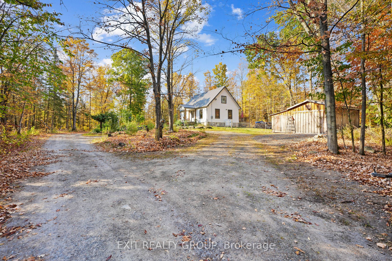
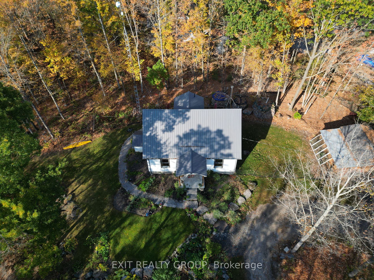
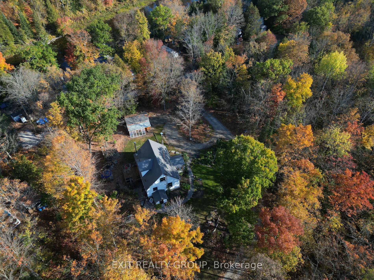
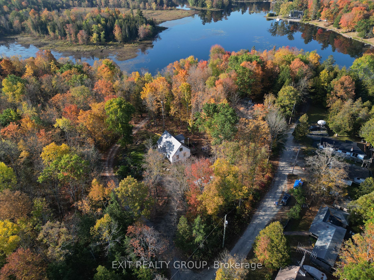
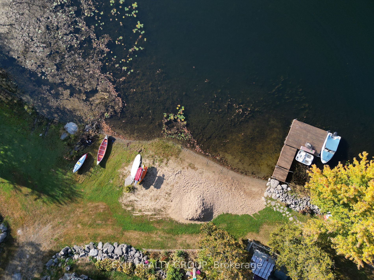
Welcome to 12 Cosgrove Lane, an enchanting home set on approximately 3.4 acres with included river frontage on a separate deed to access to the picturesque Crowe River. This beautifully renovated property offers 3 bedrooms, one on the main floor and 2 full baths. Cozy up in the main living area with... a newly installed WETT-certified wood stove featuring a stainless steel chimney, and stay connected with free internet service provided by Rural Lynx through a rural link hub. Explore the outdoors by paddling to Callaghan's Rapids, docking your boat, and walking up to the Iron Bridges. Enjoy fishing or simply soaking in the serene surroundings. Entertain guests on the spacious back deck or relax on the front porch, savoring the tranquility. The home boasts numerous recent upgrades, including a renovated roof, new windows, a propane furnace, a water softener, and a freshly drywalled and painted basement. A Mennonite-built garage with an attached shed provides ample storage space. The garden is a delight with perennials such as raspberries, asparagus, lilies, and strawberries. Outdoor enthusiasts will love the nearby Trans Canada Trail, perfect for cycling, four-wheeling, or hiking. Note that the deeded waterfront access is on a separate deed, ensuring your own private slice of riverfront heaven. **** Extras **** Also included PART LOT 20 CONCESSION 14 RAWDON, PART 1 PLAN 21R15770 & PART 2 PLAN 21R12588, SAVE & EXCEPT PARTS 1 & 2 PLAN 21R25577; T/W & S/T QR488753, S/T QR444851; S/T QR283543 (AMENDED BY HT101113) TOWNSHIP OF STIRLING-RAWDON
Full Property Details
Interior
Bedrooms
3
Total Bedrooms
3
Washrooms
2
Basement
Finished Walkout
Heating Source
Propane
Heating Fuel
Forced Air
Air Conditioning
None
Family Room
No
Kitchens
1
Total Kitchens
1
Fireplace Features
Yes
Bedrooms
3
Total Bedrooms
3
Washrooms
2
Basement
Finished Walkout
Heating Source
Propane
Heating Fuel
Forced Air
Air Conditioning
None
Family Room
No
Kitchens
1
Total Kitchens
1
Fireplace Features
Yes
Exterior
Depth
1078.69
Front
153.25
Acreage
2-4.99
Driveway
Private
Lot Size
153 x 1078.69 ft
Pool
None
Waterfront
Direct
Parking Spaces
4
Total Parking Spaces
5.00
Parking Description
Detached
Garage Spaces
1.0
Depth
1078.69
Front
153.25
Acreage
2-4.99
Driveway
Private
Lot Size
153 x 1078.69 ft
Pool
None
Waterfront
Direct
Parking Spaces
4
Total Parking Spaces
5.00
Parking Description
Detached
Garage Spaces
1.0
Building Description
Style
2-Storey
Home Type
House
Subtype
Rural Resid
Property Orientation
West
Exterior Finish
Vinyl Siding
Sewers
Septic
Water Supply
Well
Possession Date
No Data
Style
2-Storey
Home Type
House
Subtype
Rural Resid
Property Orientation
West
Exterior Finish
Vinyl Siding
Sewers
Septic
Water Supply
Well
Possession Date
No Data
Community
Area Code
28
Area Code
28
Taxes & Fees
Taxes
$3,074.66 /yr
Tax Year
2023
Taxes
$3,074.66 /yr
Tax Year
2023
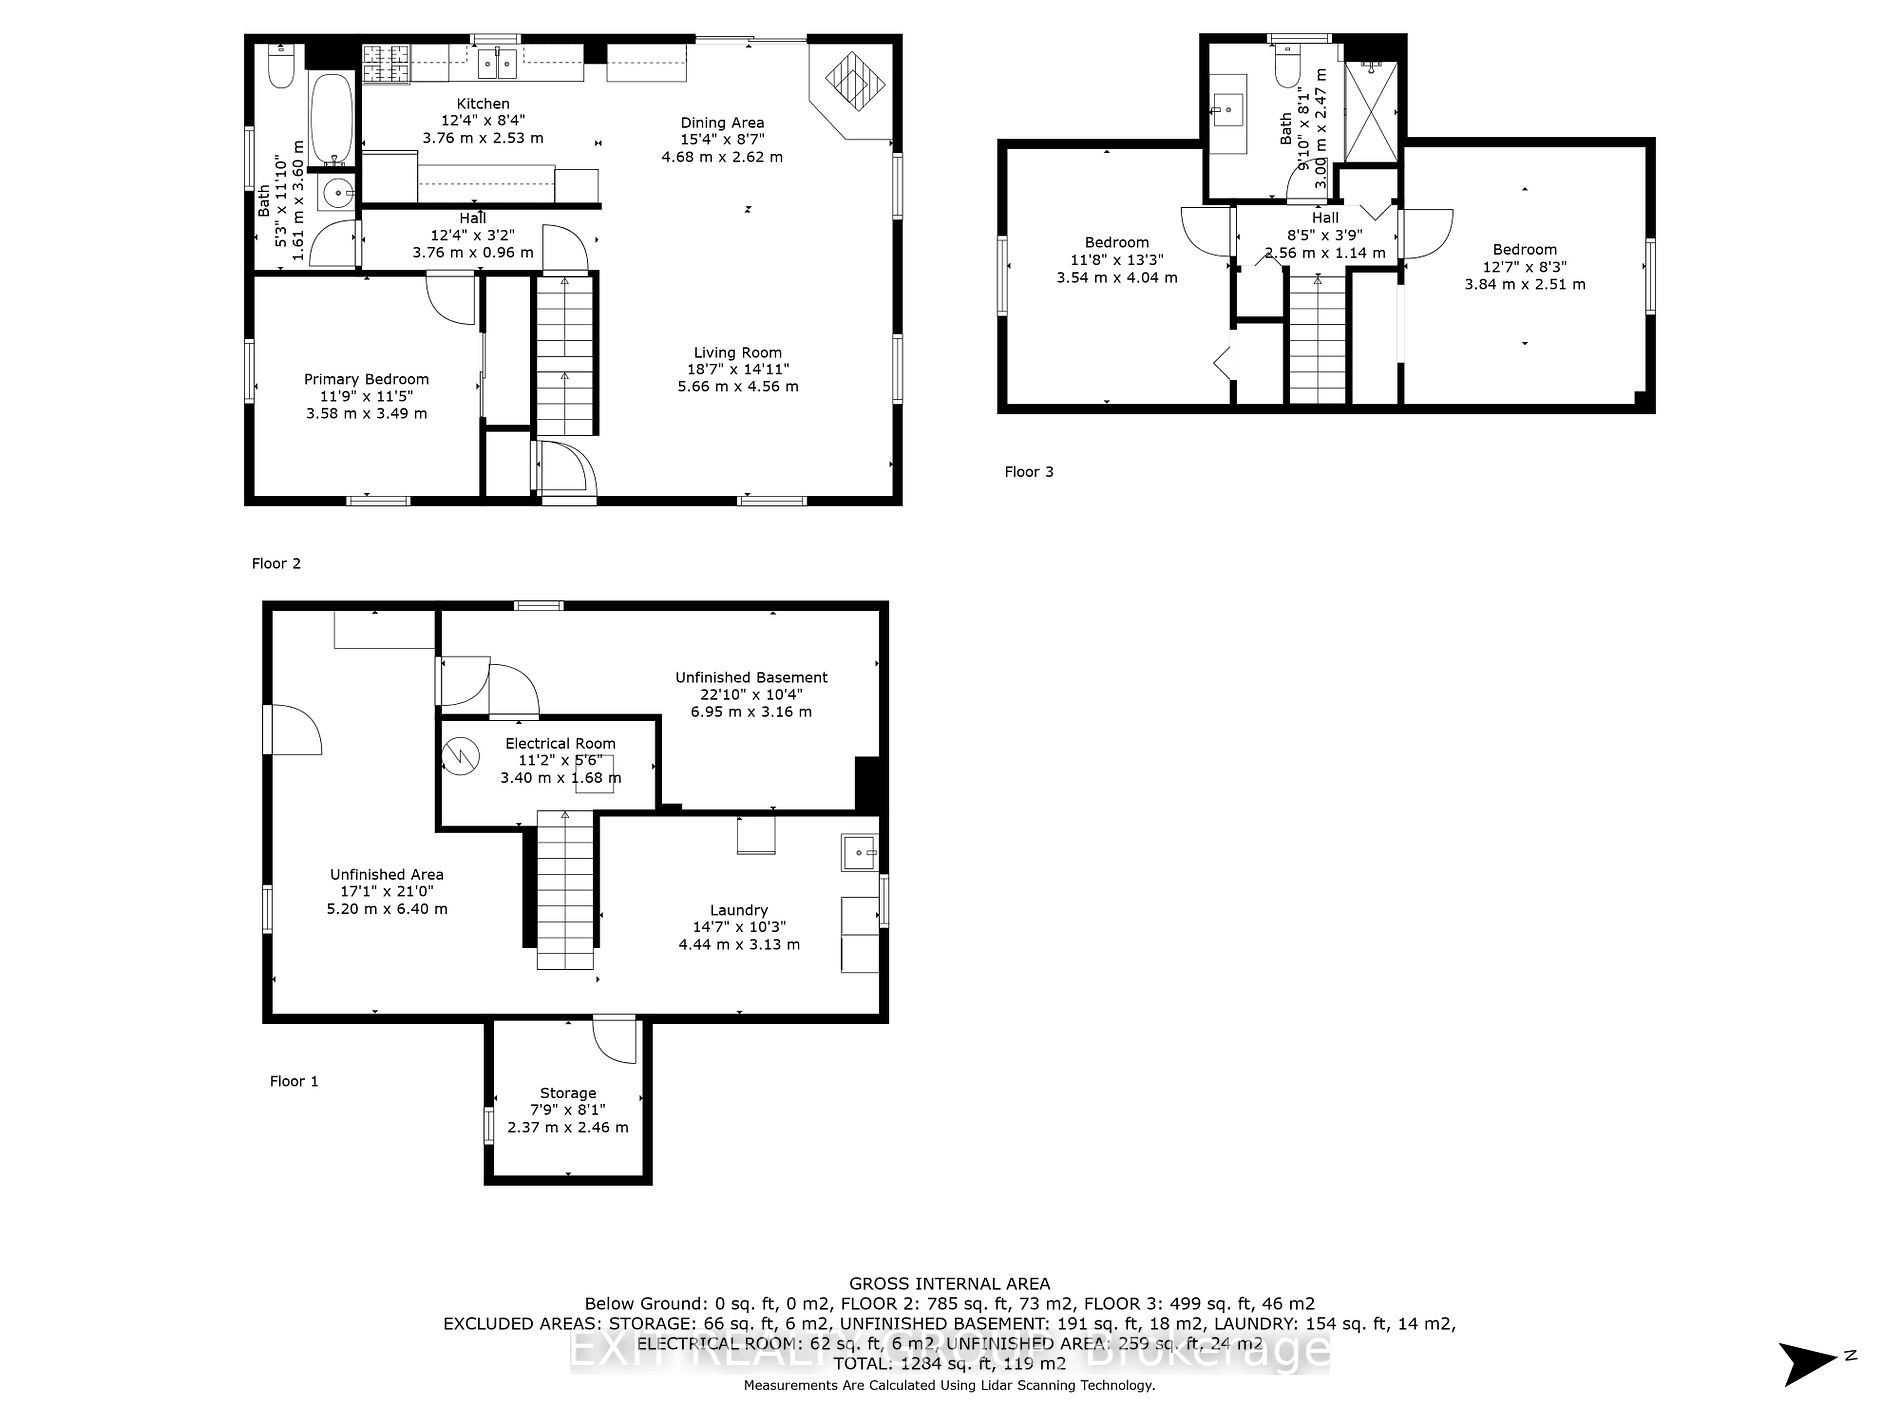
Room Types
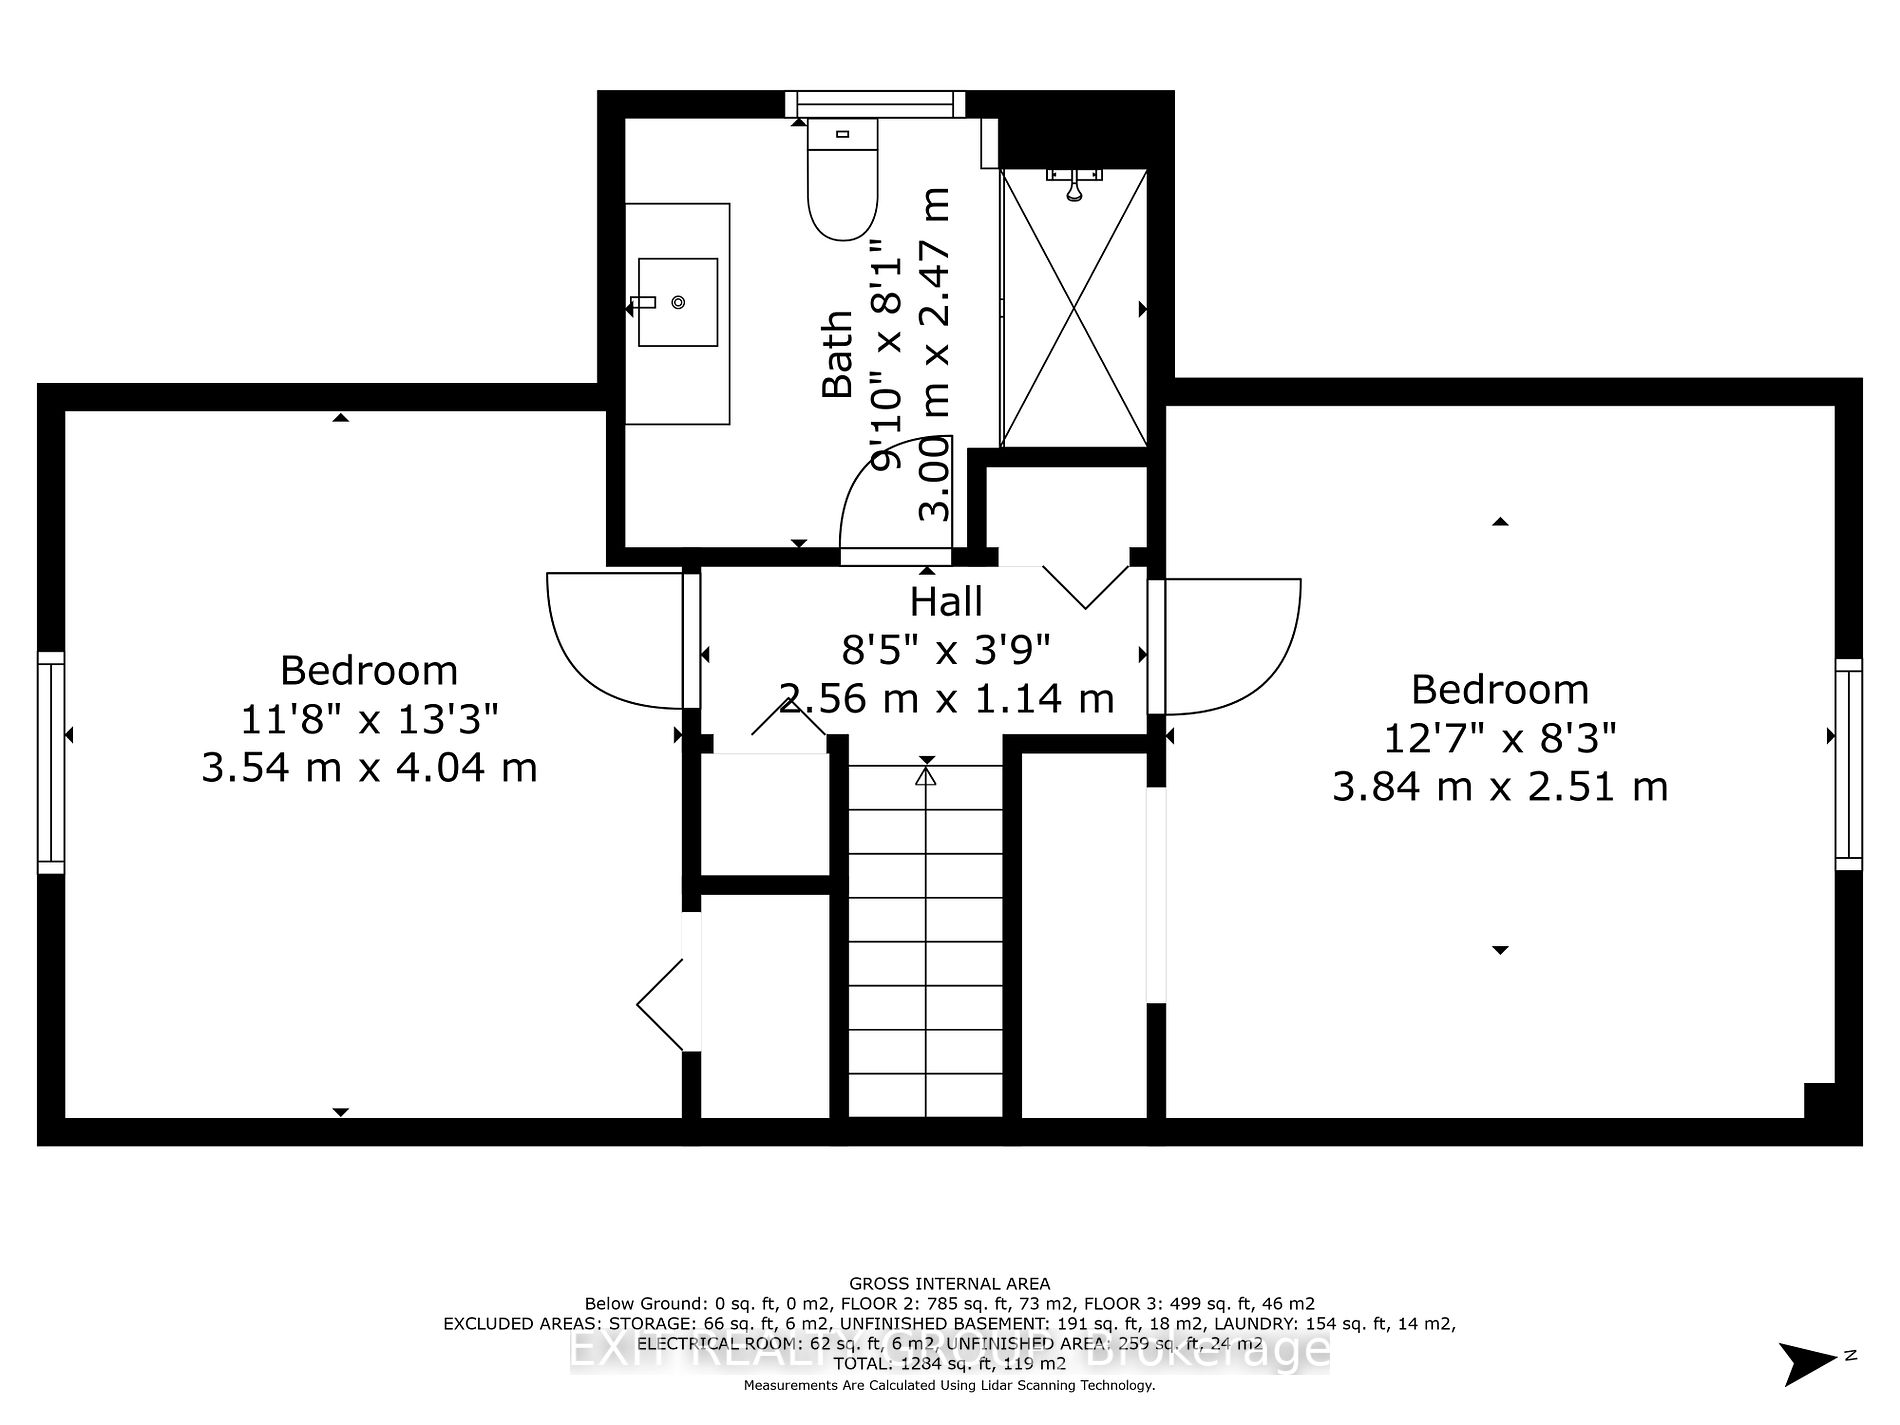
2nd Br
-
Dimensions 13.25 x 11.61 feet
153.83 sqft
3rd Br
-
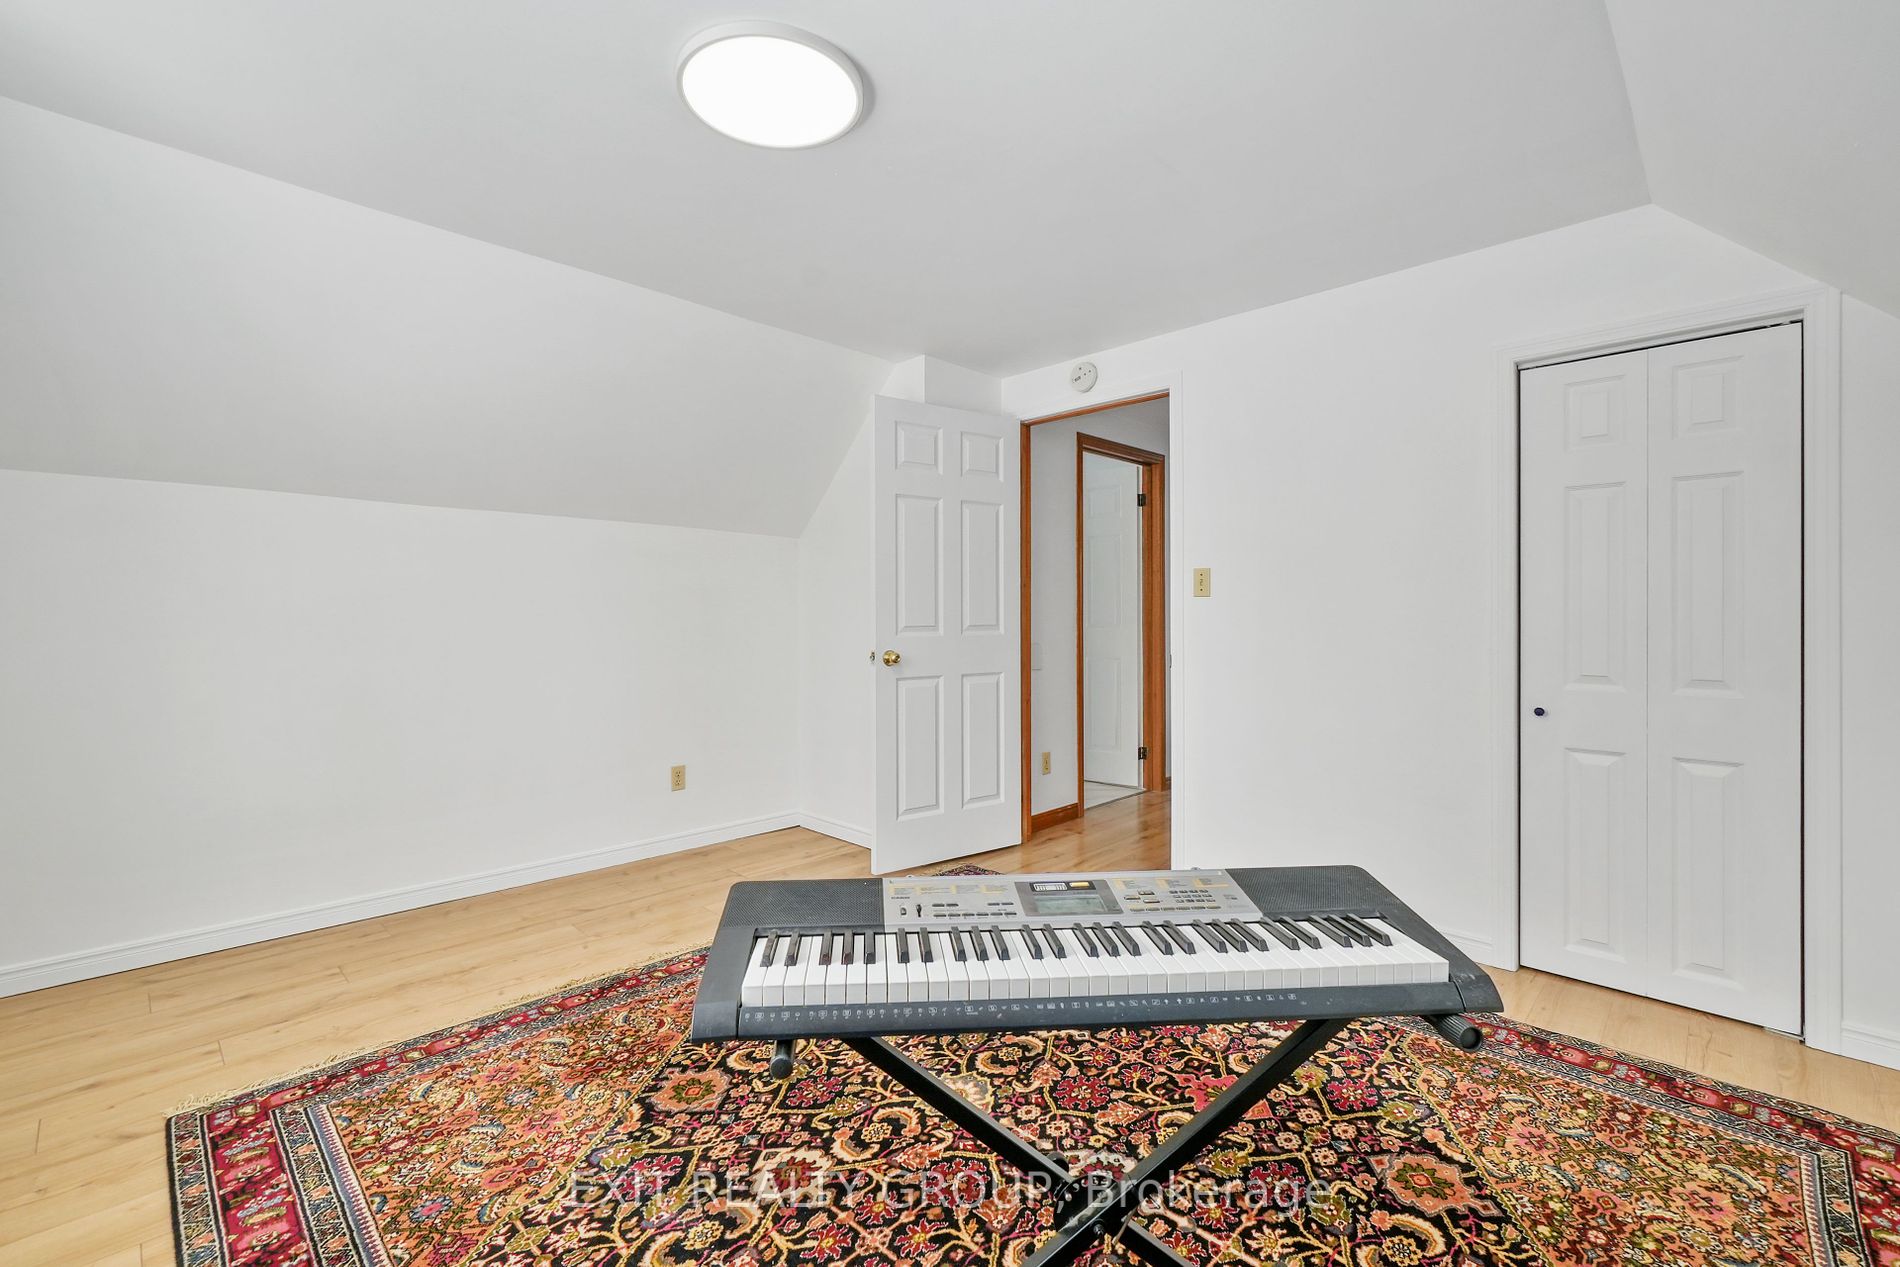
Dimensions 12.6 x 8.23 feet
103.7 sqft
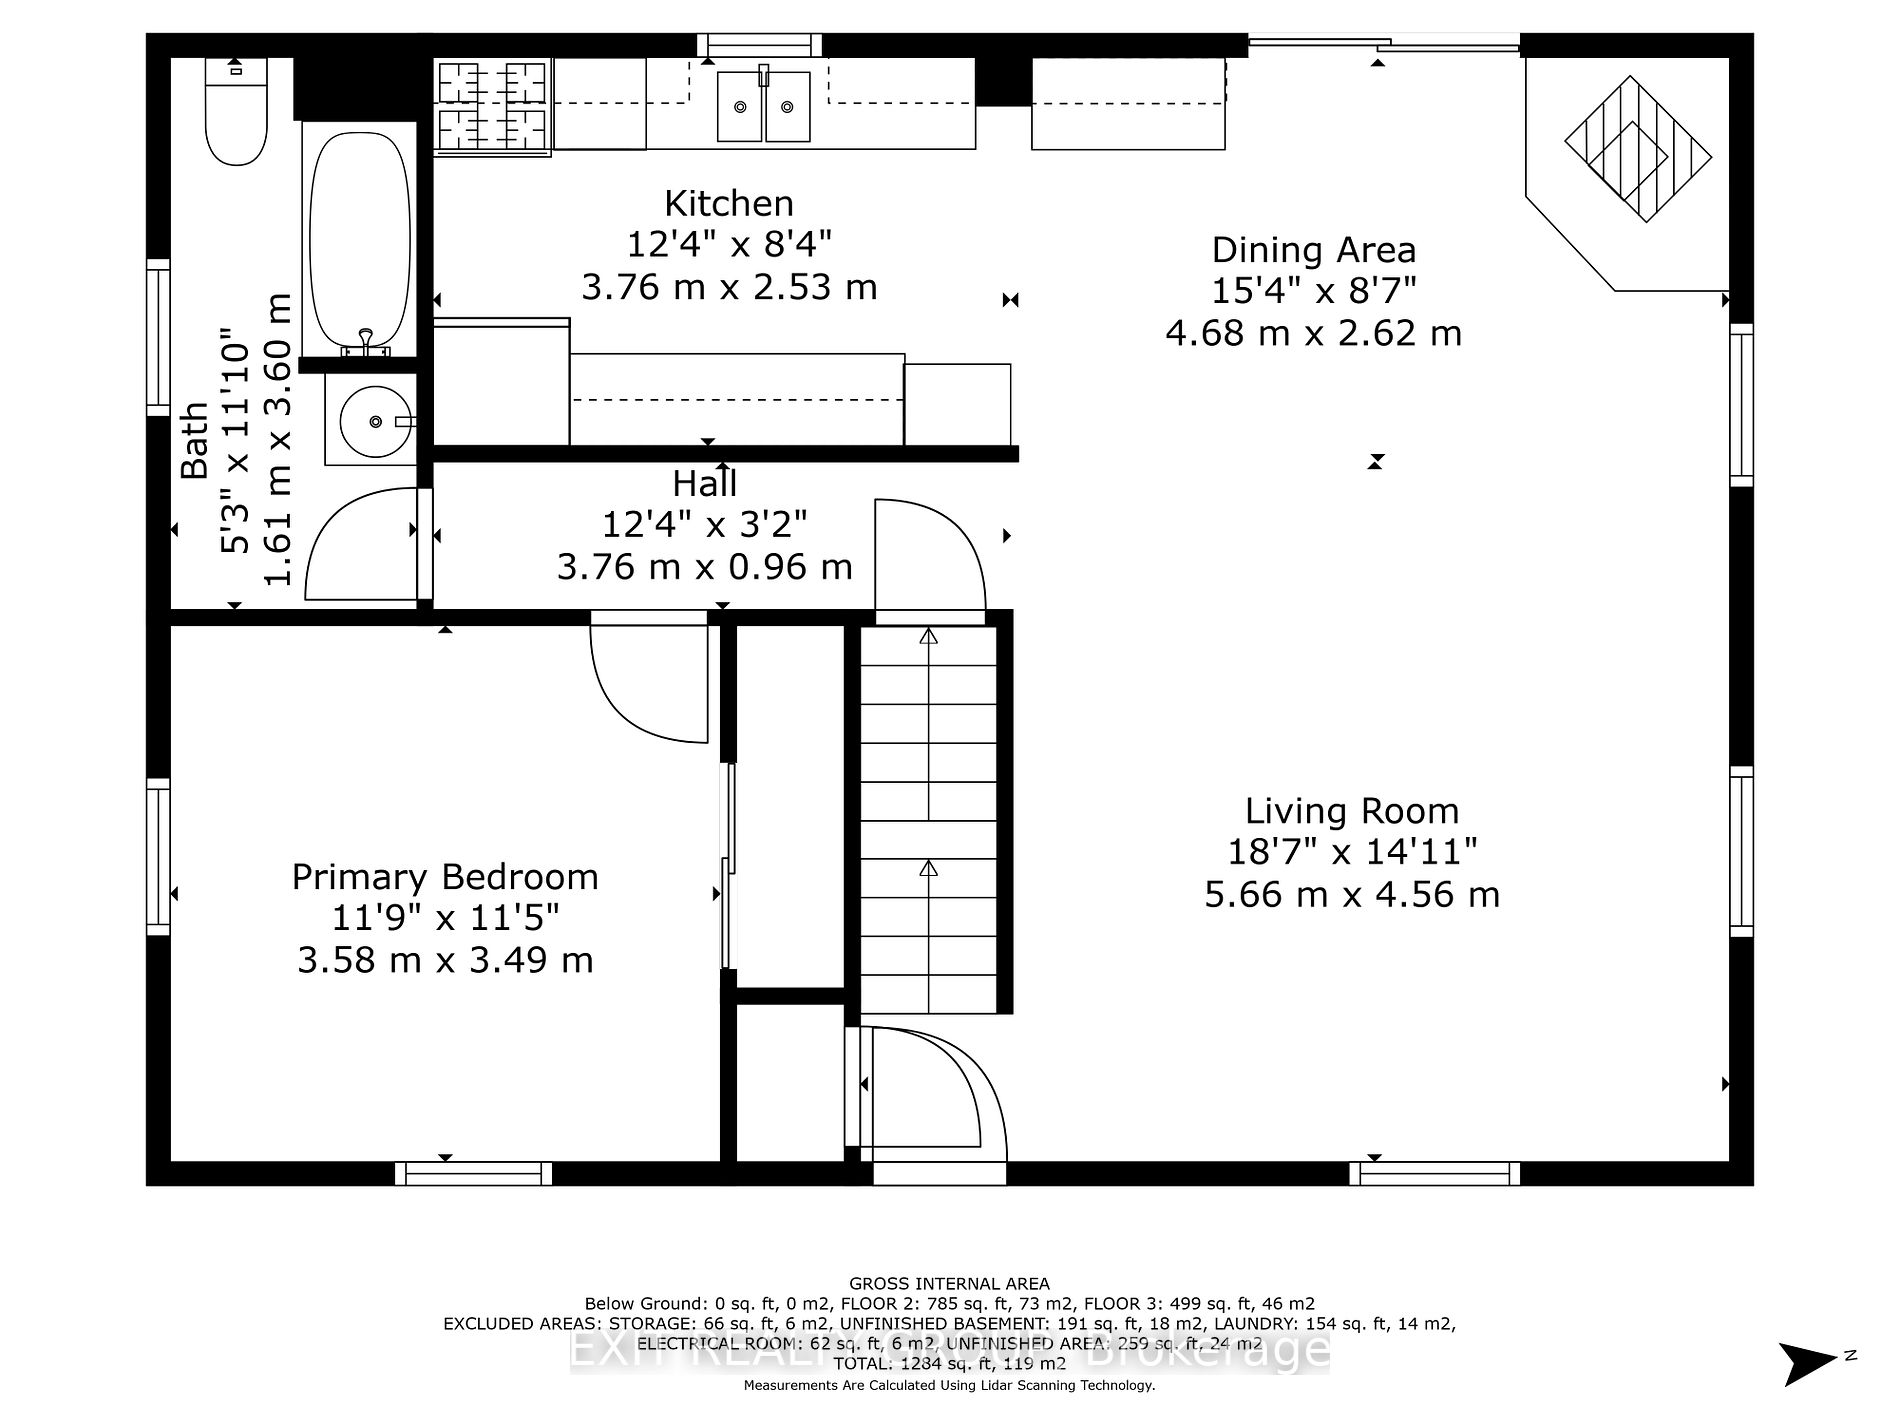
Dining
-
Dimensions 15.35 x 8.6 feet
132.01 sqft
Kitchen
-
Dimensions 12.34 x 8.3 feet
102.42 sqft
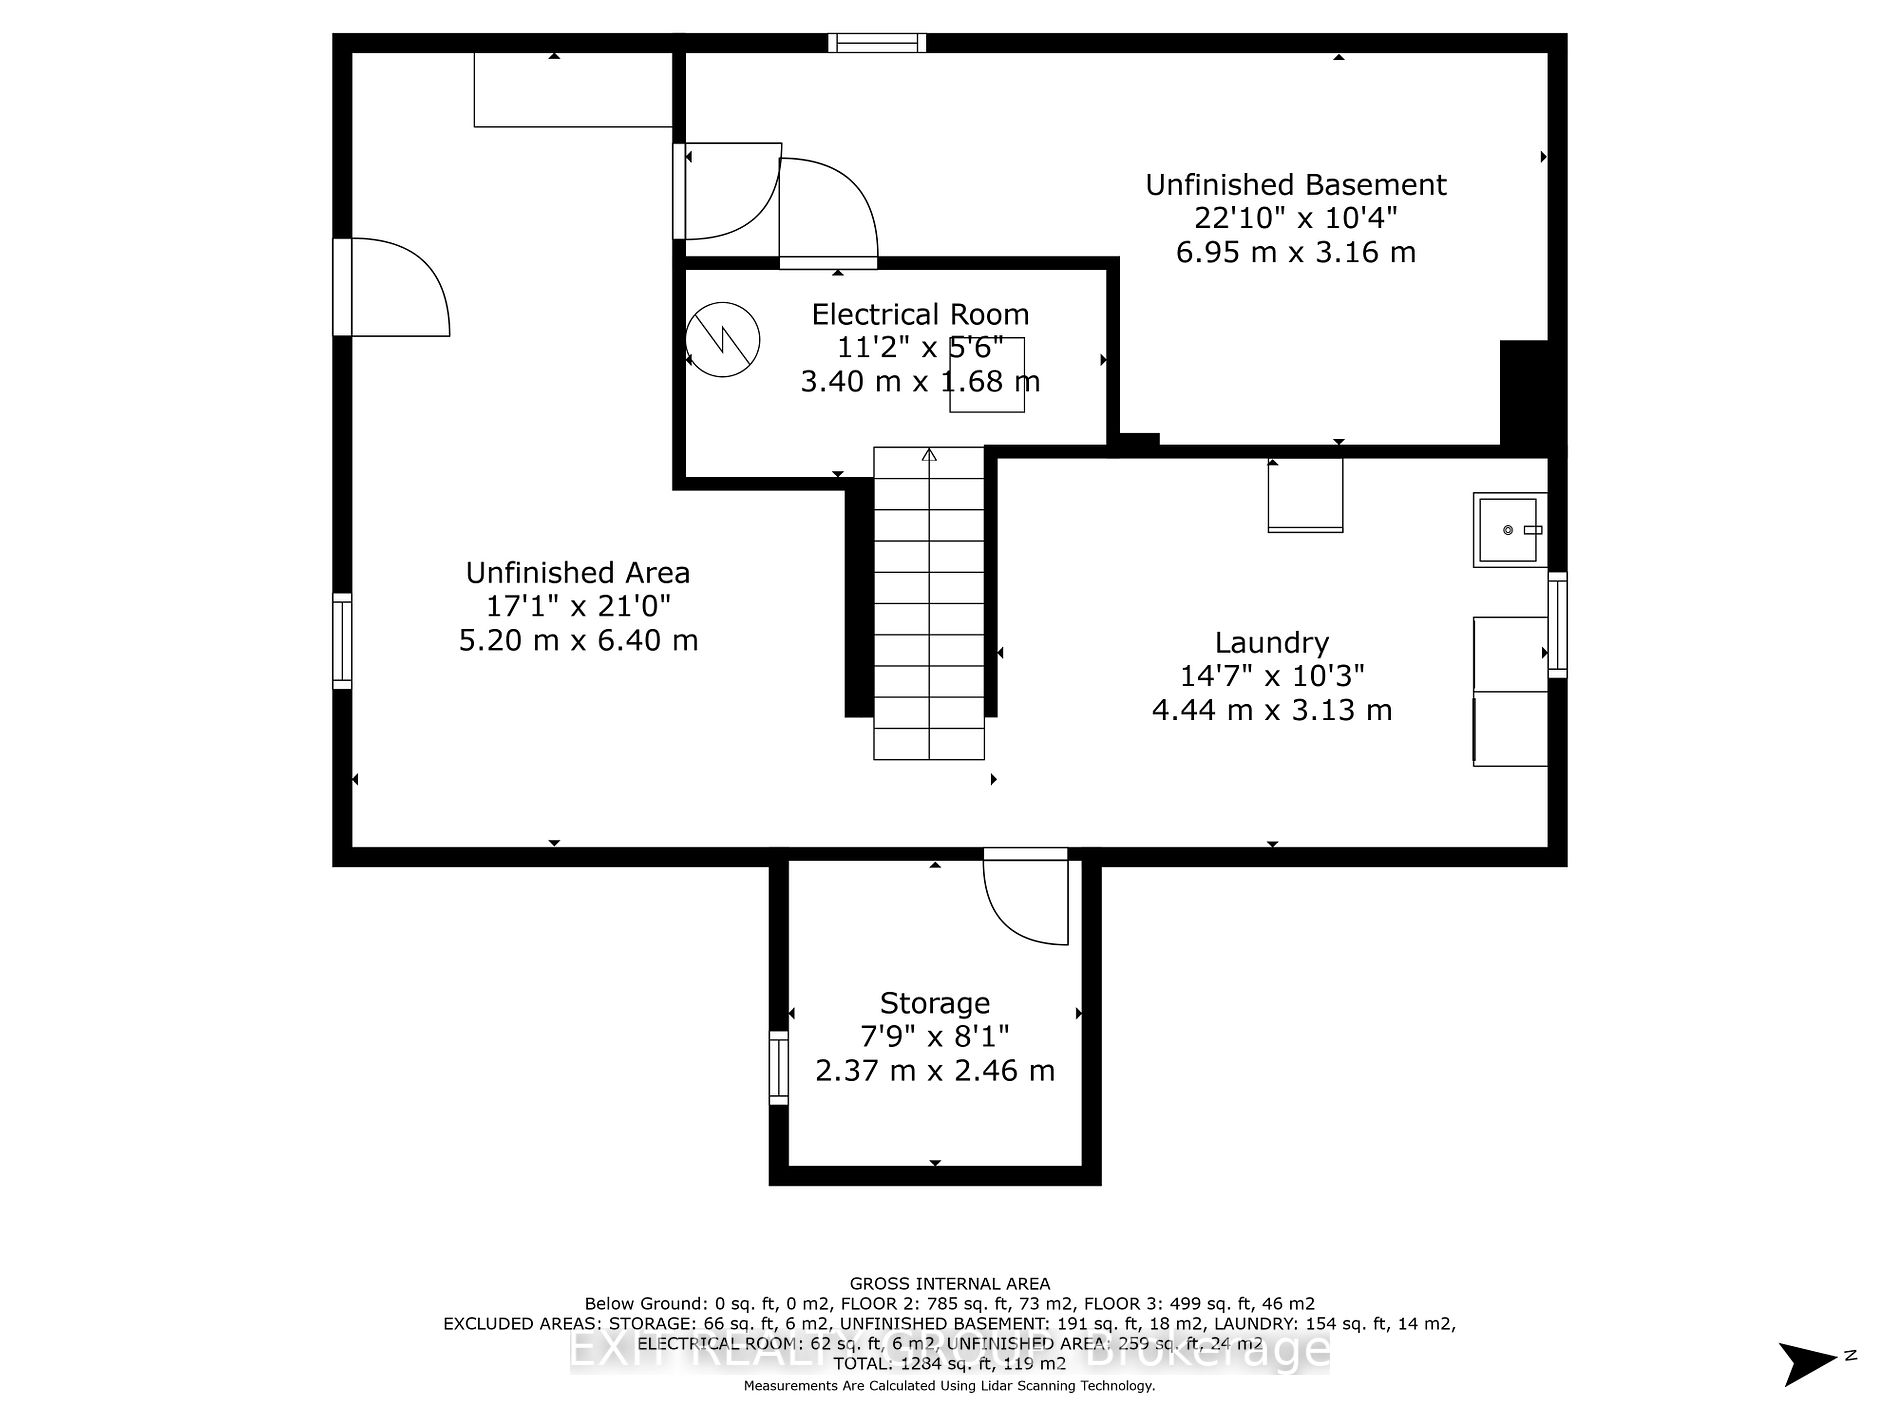
Laundry
-
Dimensions 14.57 x 10.27 feet
149.63 sqft
Living
-
Dimensions 18.57 x 14.96 feet
277.81 sqft
Other
Unfinished
Dimensions 21 x 17.06 feet
358.26 sqft
Other
Unfinished
Dimensions 22.8 x 10.37 feet
236.44 sqft
Other
-
Dimensions 8.07 x 7.78 feet
62.78 sqft
Prim Bdrm
-
Dimensions 11.75 x 11.45 feet
134.54 sqft
Utility
-
Dimensions 11.15 x 5.51 feet
61.44 sqft
Similar Properties(No results)
Mortgage Calculator
Calculate your estimated monthly mortgage payment
Price
$560,000
$
%
%
Total cost of mortgage
$0
Monthly payment
By clicking Save, we will calculate your estimated mortgage for all properties using the saved values (down payment percentage, interest rate, and amortization).
The accuracy and applicability of this calculator are not guaranteed.
 (1).png)